Services
Architectural Visualisation Services
Architectural visualisation services cover verified views, planning CGIs, exterior and interior renders, animation and 360° tours for UK planning applications and off-plan marketing.
Verified Views (AVRs)
Survey-matched AVRs, Levels 0–3, with a documented photography and camera-matching methodology for planning applications, LVIAs and public inquiries.
Explore service →02Planning CGIs
Context-accurate CGIs built from your drawings to carry schemes through committee, design review and public consultation.
Explore service →03Photomontages
Proposals composited into site photography for consultation boards and planning submissions.
Explore service →04Exterior CGI
Photoreal exteriors that describe massing, material and light with restraint.
Explore service →05Interior CGI
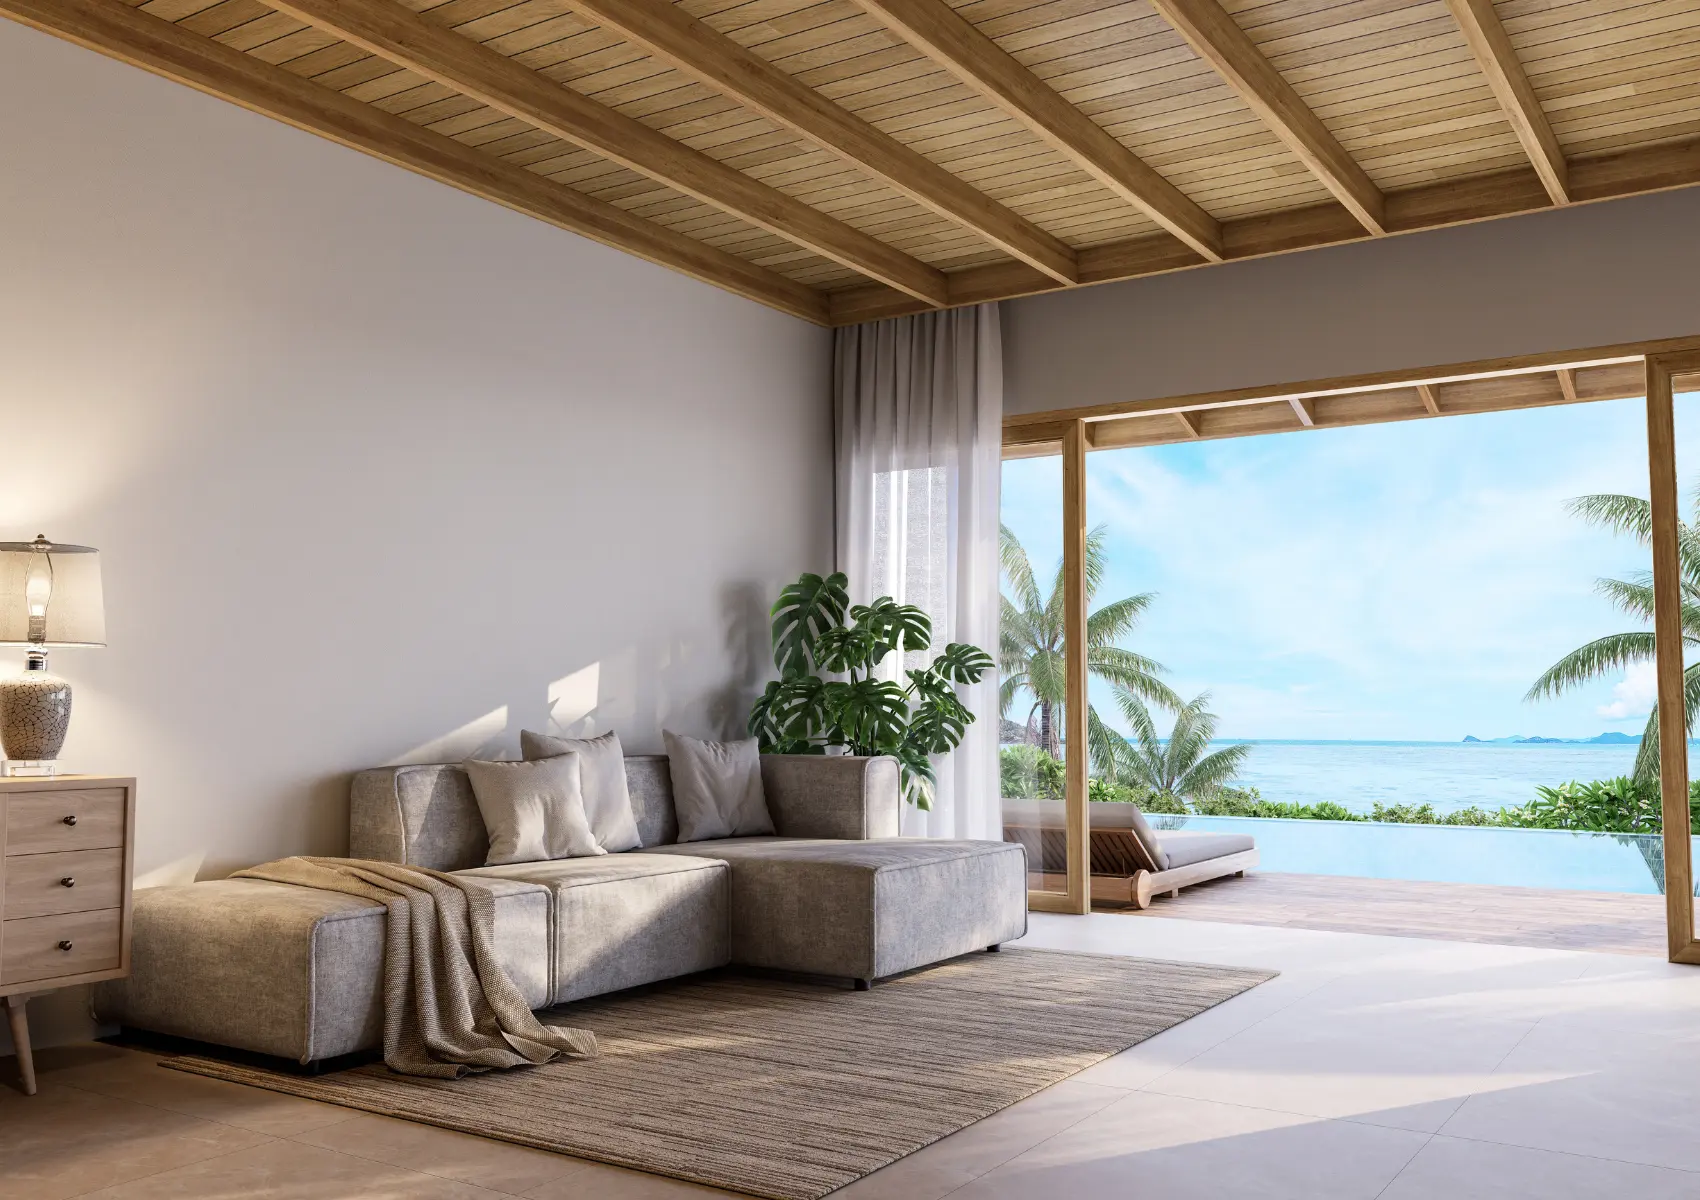
Interiors with honest daylight, specified materials and calm composition.
Explore service →06Architectural Animation
Measured, cinematic flythroughs for planning, investment and sales.
Explore service →07Aerial & Masterplan CGI
Elevated views that place masterplans in their wider landscape.
Explore service →08360° Tours & VR
Panoramic renders and VR for sales suites and design review.
Explore service →09Real-Time Visualisation
Interactive Unreal Engine 5 environments for review and sales.
Explore service →103D Floor Plans
Cutaway views of rooms, furniture and circulation for property layout comparison.
Explore service →11Property Marketing CGI
Coordinated exterior and interior imagery for off-plan property campaigns.
Explore service →Project guidance
Which service matches the decision you need to make?
The service choice follows the purpose of the image. Exterior CGI explains building form, frontage and landscape relationships. Interior CGI explains room proportions, finish combinations and furnishing. Aerial and masterplan views explain the arrangement of several buildings, open spaces and access routes. Start with the question the viewer needs answered, then choose the output that makes that relationship visible.
Planning CGI and property marketing CGI use related production methods but serve different audiences. Planning imagery presents the proposed design within relevant context. Marketing imagery presents the approved property offer across a coordinated campaign. A verified view adds documented photography, survey and camera matching where the assessment brief requires that evidence. Photoreal appearance alone does not establish verification.
Project guidance
When does a project need moving or interactive imagery?
Moving imagery explains a spatial sequence that separate still images leave disconnected. Architectural animation follows an approved camera route through or around the proposal. A 360-degree tour links panoramic positions; real-time visualisation renders a prepared model as the viewer navigates. These formats have different modelling, review and delivery requirements.
Define the viewing channel before commissioning. A presentation film requires an agreed duration and edit. A panoramic experience requires navigation, image resolution and hosting arrangements. Real-time scenes require target hardware, permitted interactions and performance checks. A complementary still-image set provides a useful record of the same approved design.
Project guidance
How do you compare architectural rendering proposals?
Comparable proposals describe the same source information, output count, resolution and review stages. List the drawings and models available, identify missing materials or landscape information and separate any photography or survey work. Confirm whether the fee includes print masters, web crops, animation edits or interactive delivery.
The service pages explain individual outputs in depth. Use them to define a deliverable list before requesting a quote. Agree the first geometry review, material approval and final acceptance separately. A clear scope is more informative than comparing a single headline price without knowing what each proposal includes.
Further reading
Which guides explain these decisions?
- What Is Architectural Visualisation? →
Architectural visualisation is the production of photoreal images, films and interactive scenes that show a building before it is built.
- How Much Does Architectural Visualisation Cost in the UK? →
Architectural visualisation cost depends on modelling, context, output format, image count and review scope. A written project quote establishes the actual price.
- Verified View vs Photomontage vs CGI →
A CGI is fully computer-generated, a photomontage combines CGI with site photography, and a verified view is a photomontage backed by survey data.