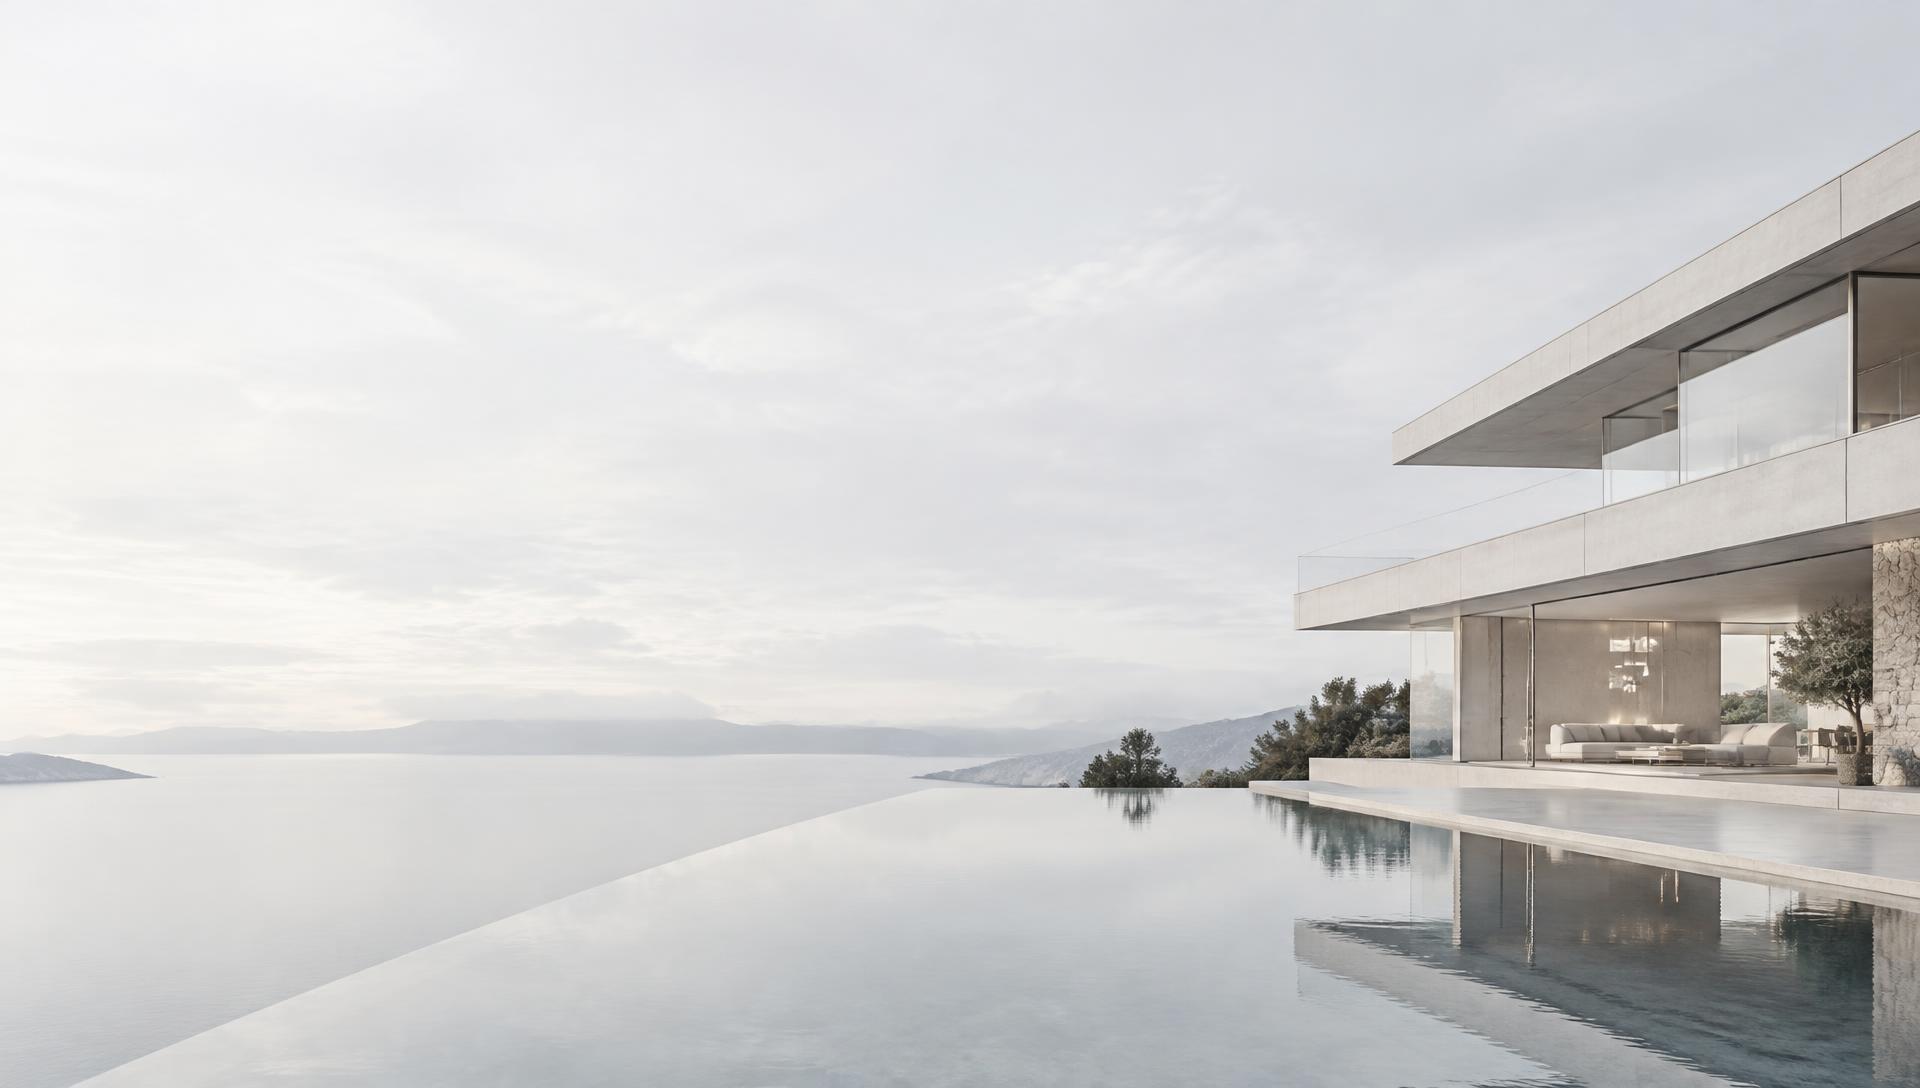
UK Studio · CGI · Verified Views · Animation
Architectural VisualisationArchitectural Rendering
Architectural visualisation presents exterior and interior CGI, planning visuals and architectural animation for UK architects, property developers and planning consultants. It uses architectural rendering to communicate building form, materials and site context for design review, planning presentations and off-plan property marketing, with the output and approval stages established in the brief.
01Definition
What is architectural visualisation?
Architectural visualisation is the production of photoreal images, films and interactive scenes that show an unbuilt building before construction. It is used to secure planning consent, test design decisions and sell property off-plan. Read the full guide: what is architectural visualisation.
02Services
Which architectural visualisation services does the studio offer?
Verified Views (AVRs)
Survey-matched AVRs, Levels 0–3, with a documented photography and camera-matching methodology for planning applications, LVIAs and public inquiries.
Explore service →
Planning CGIs
Context-accurate CGIs built from your drawings to carry schemes through committee, design review and public consultation.
Explore service →
Photomontages
Proposals composited into site photography for consultation boards and planning submissions.
Explore service →
Exterior CGI
Photoreal exteriors that describe massing, material and light with restraint.
Explore service →
Interior CGI
Interiors with honest daylight, specified materials and calm composition.
Explore service →
Architectural Animation
Measured, cinematic flythroughs for planning, investment and sales.
Explore service →
Aerial & Masterplan CGI
Elevated views that place masterplans in their wider landscape.
Explore service →
360° Tours & VR
Panoramic renders and VR for sales suites and design review.
Explore service →
Real-Time Visualisation
Interactive Unreal Engine 5 environments for review and sales.
Explore service →
3D Floor Plans
Cutaway views of rooms, furniture and circulation for property layout comparison.
Explore service →
Property Marketing CGI
Coordinated exterior and interior imagery for off-plan property campaigns.
Explore service →
03 Featured projects
Which architectural image studies are available?
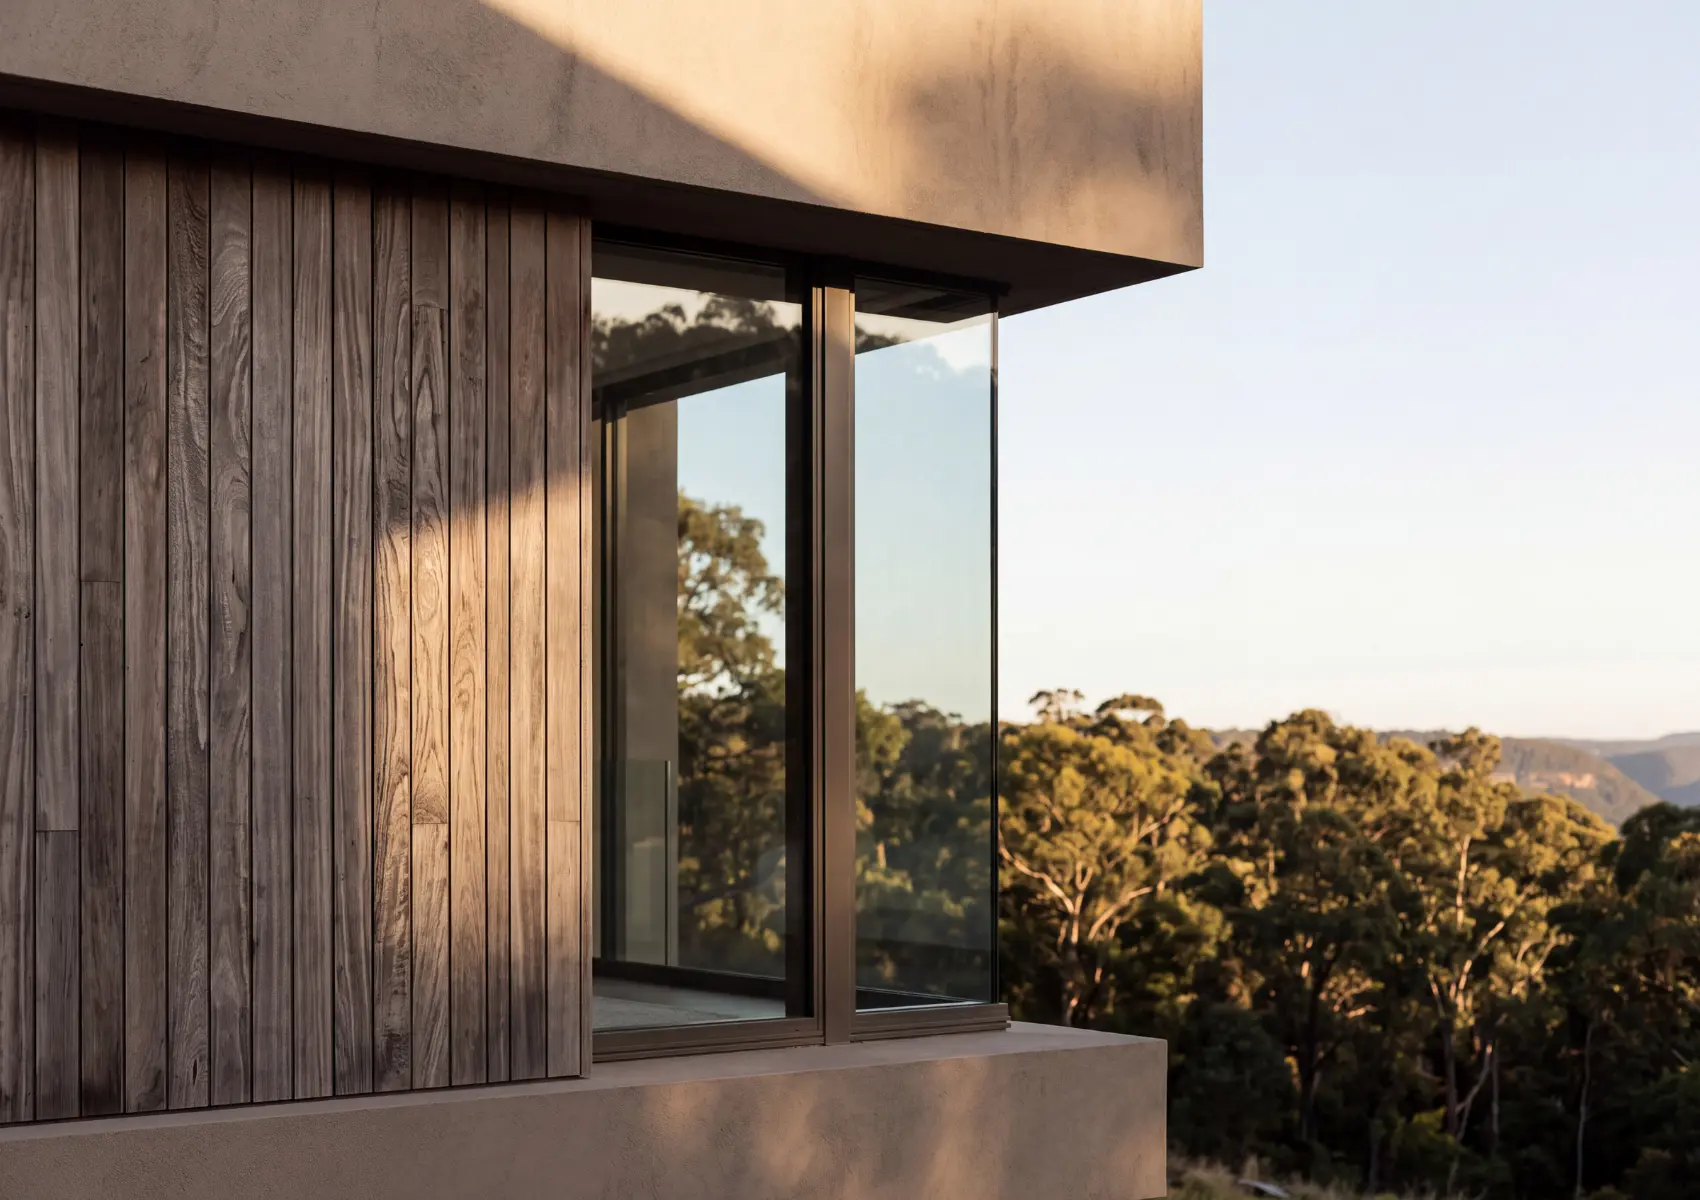
Timber-Clad House, Architectural study
Residential
Exterior CGI study of a timber-clad house corner overlooking wooded hills
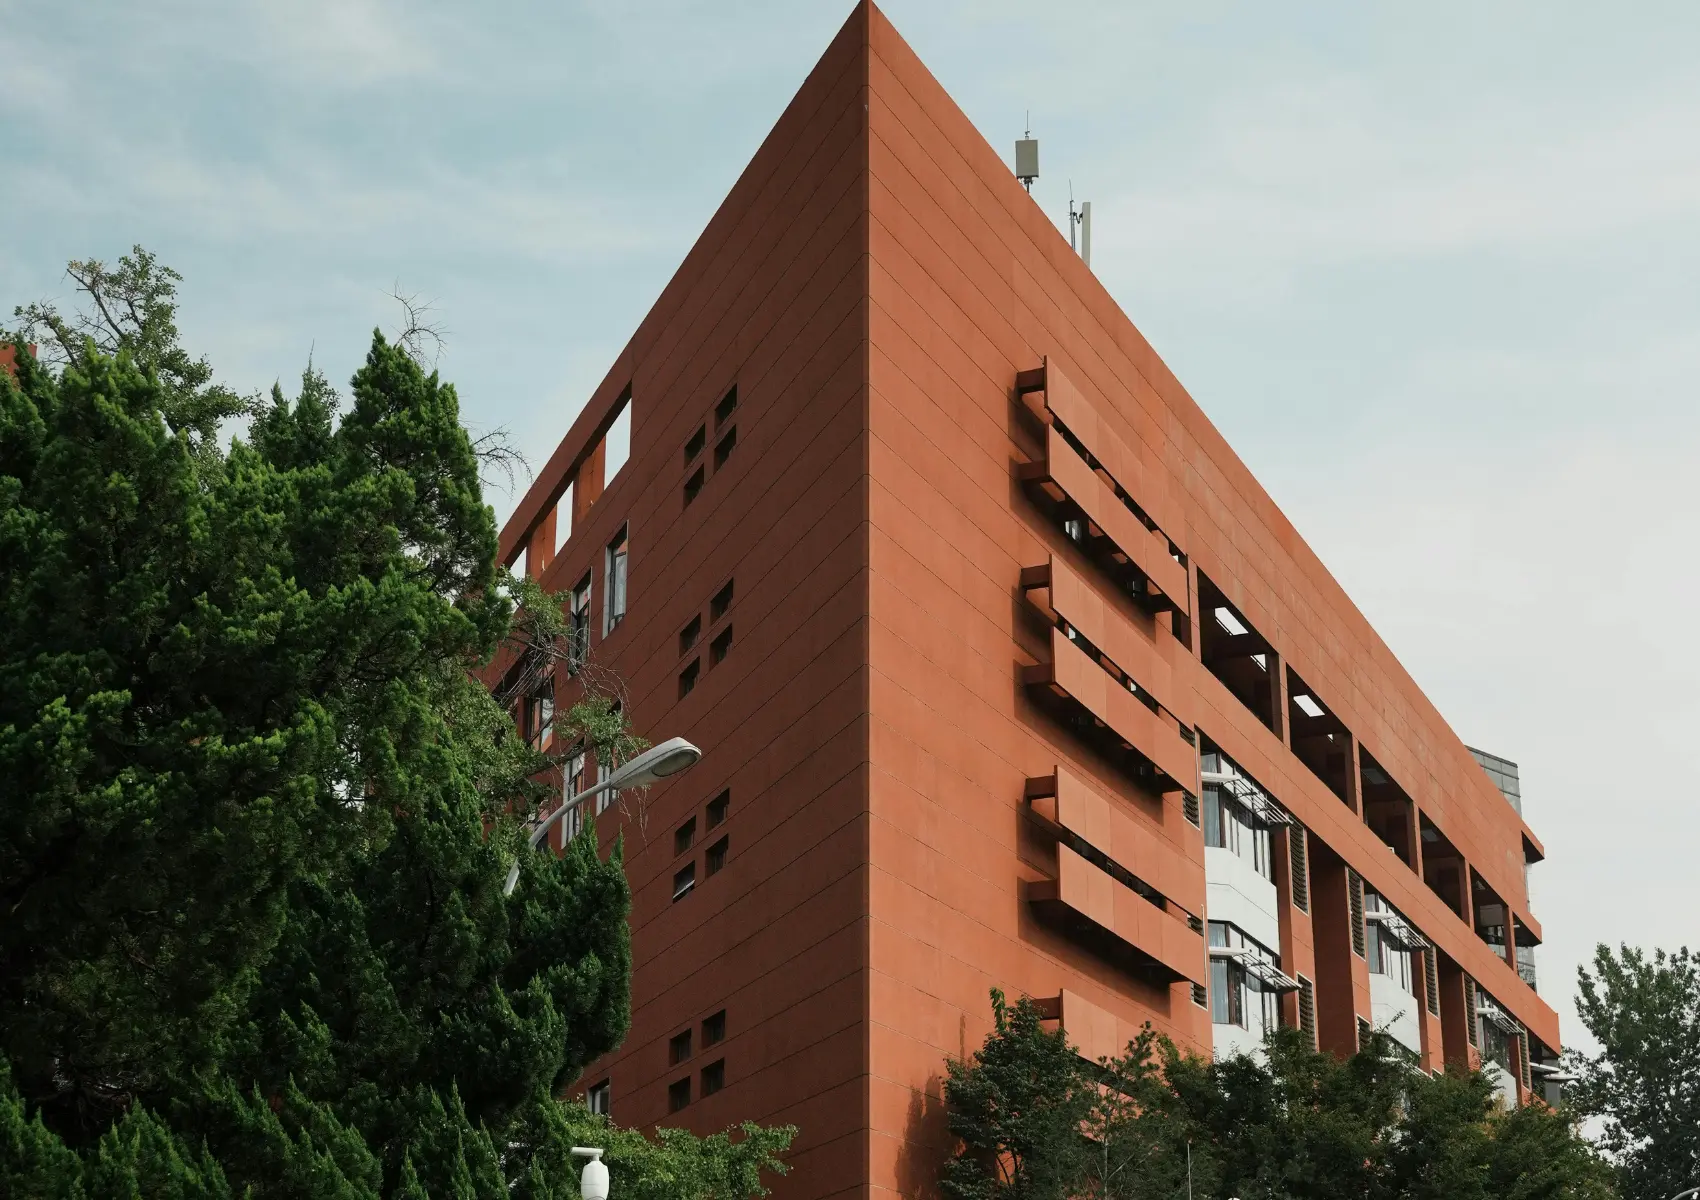
Terracotta Residences, Architectural study
Residential
Marketing CGI study of a terracotta apartment building with balconies
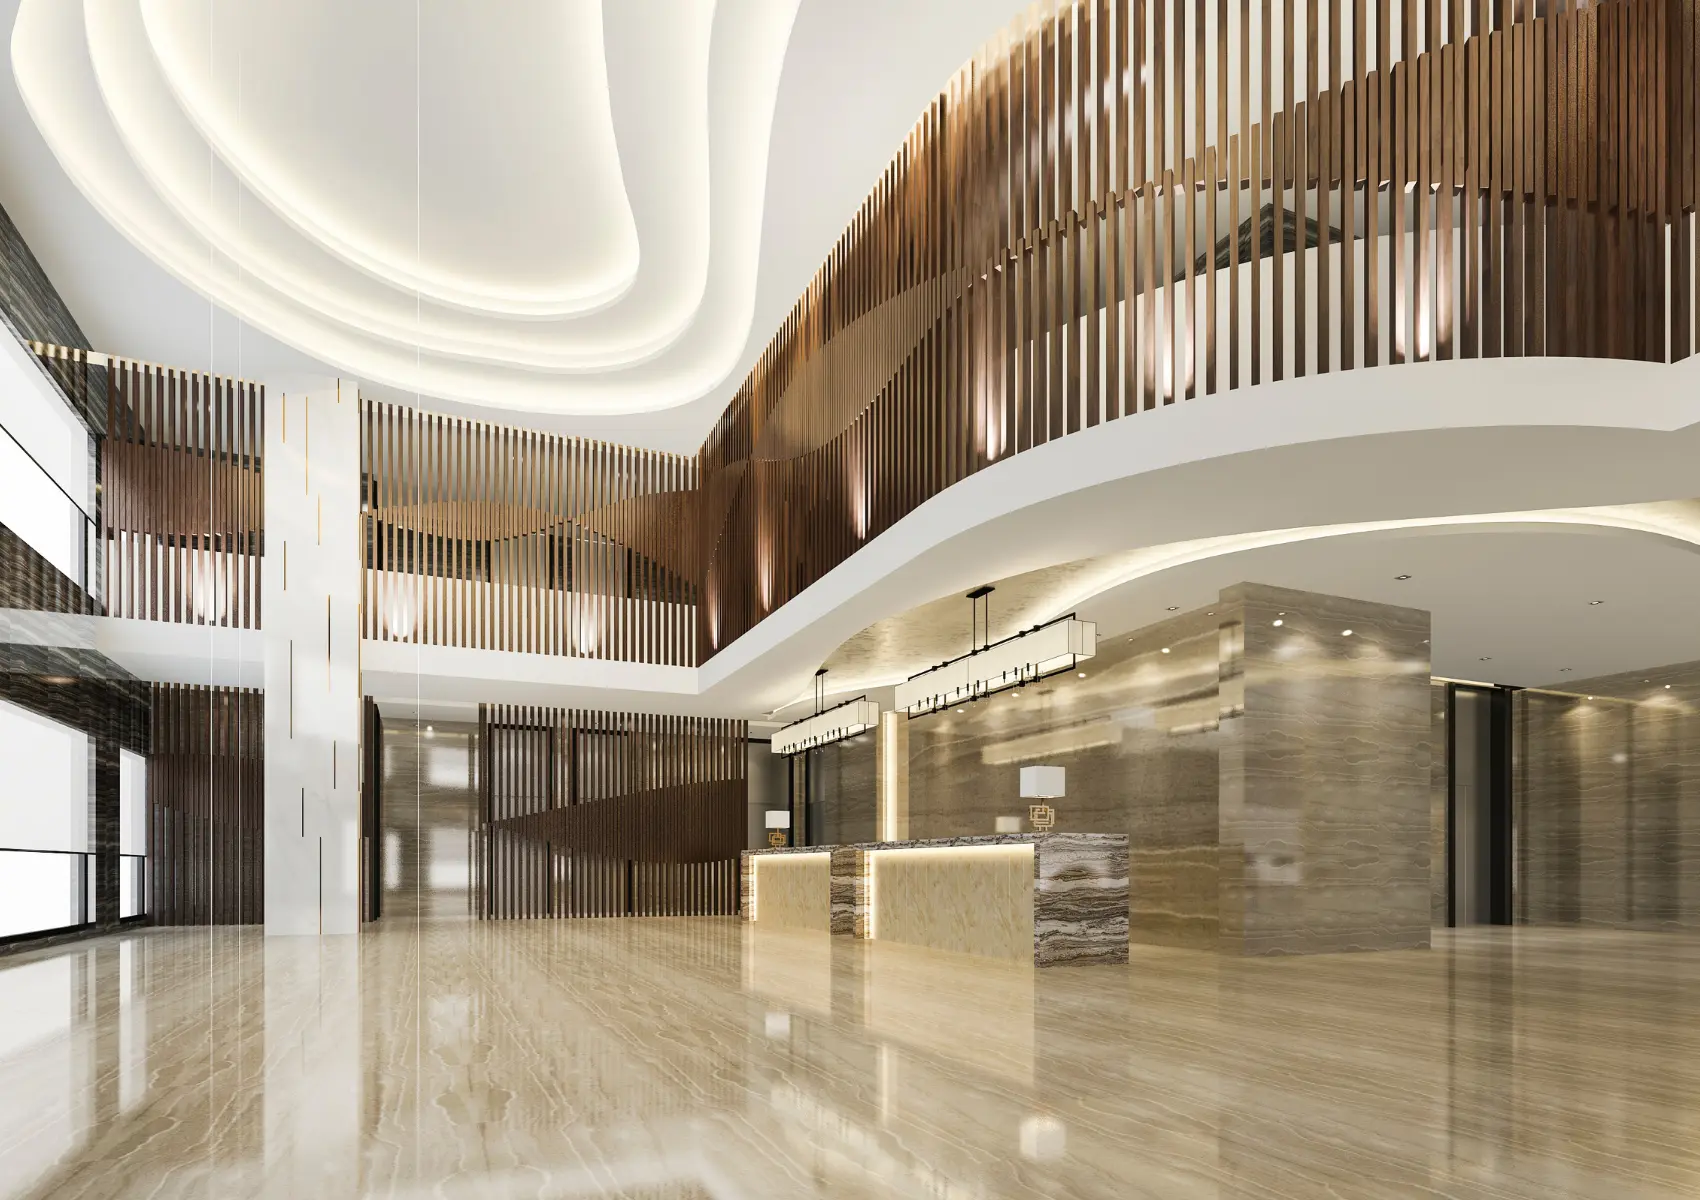
Hotel Lobby, Architectural study
Hospitality
Interior CGI study of a hotel reception beneath a curved ceiling
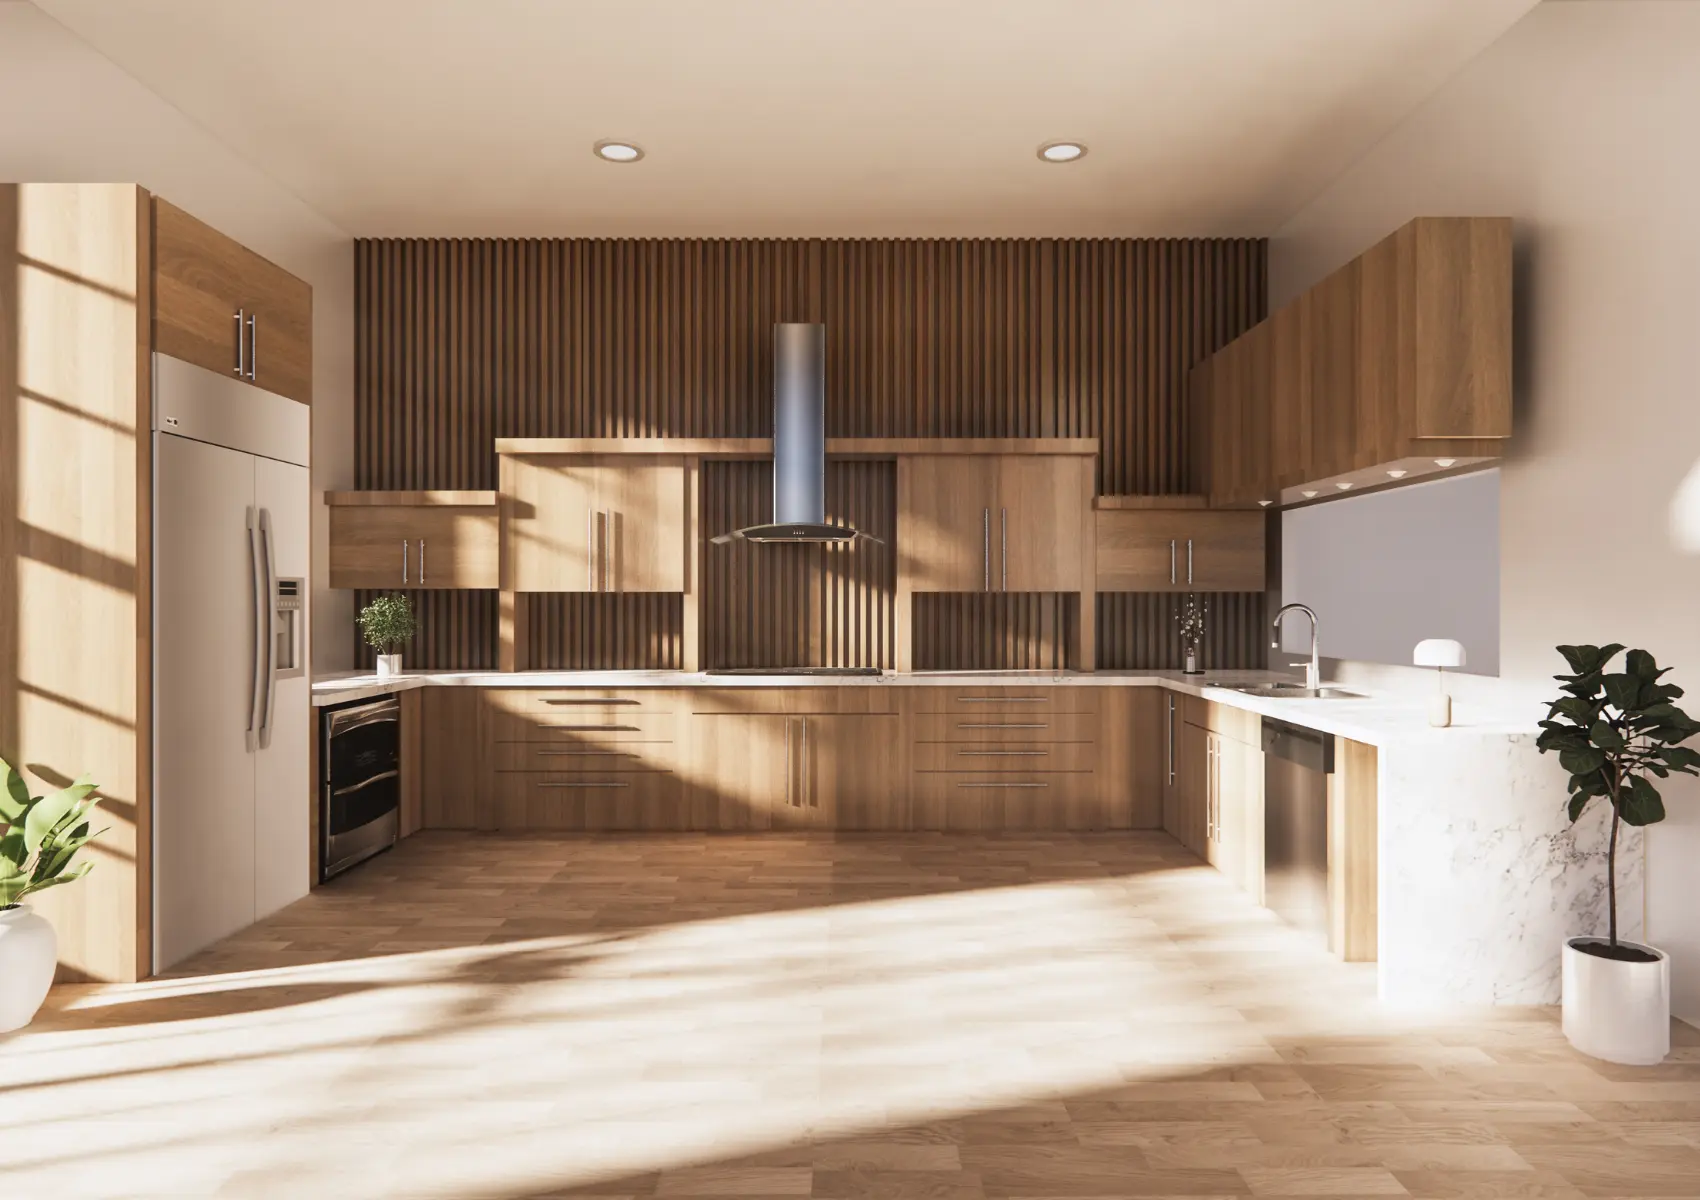
Timber Kitchen, Architectural study
Residential
Interior CGI study of a timber kitchen with a black extractor hood
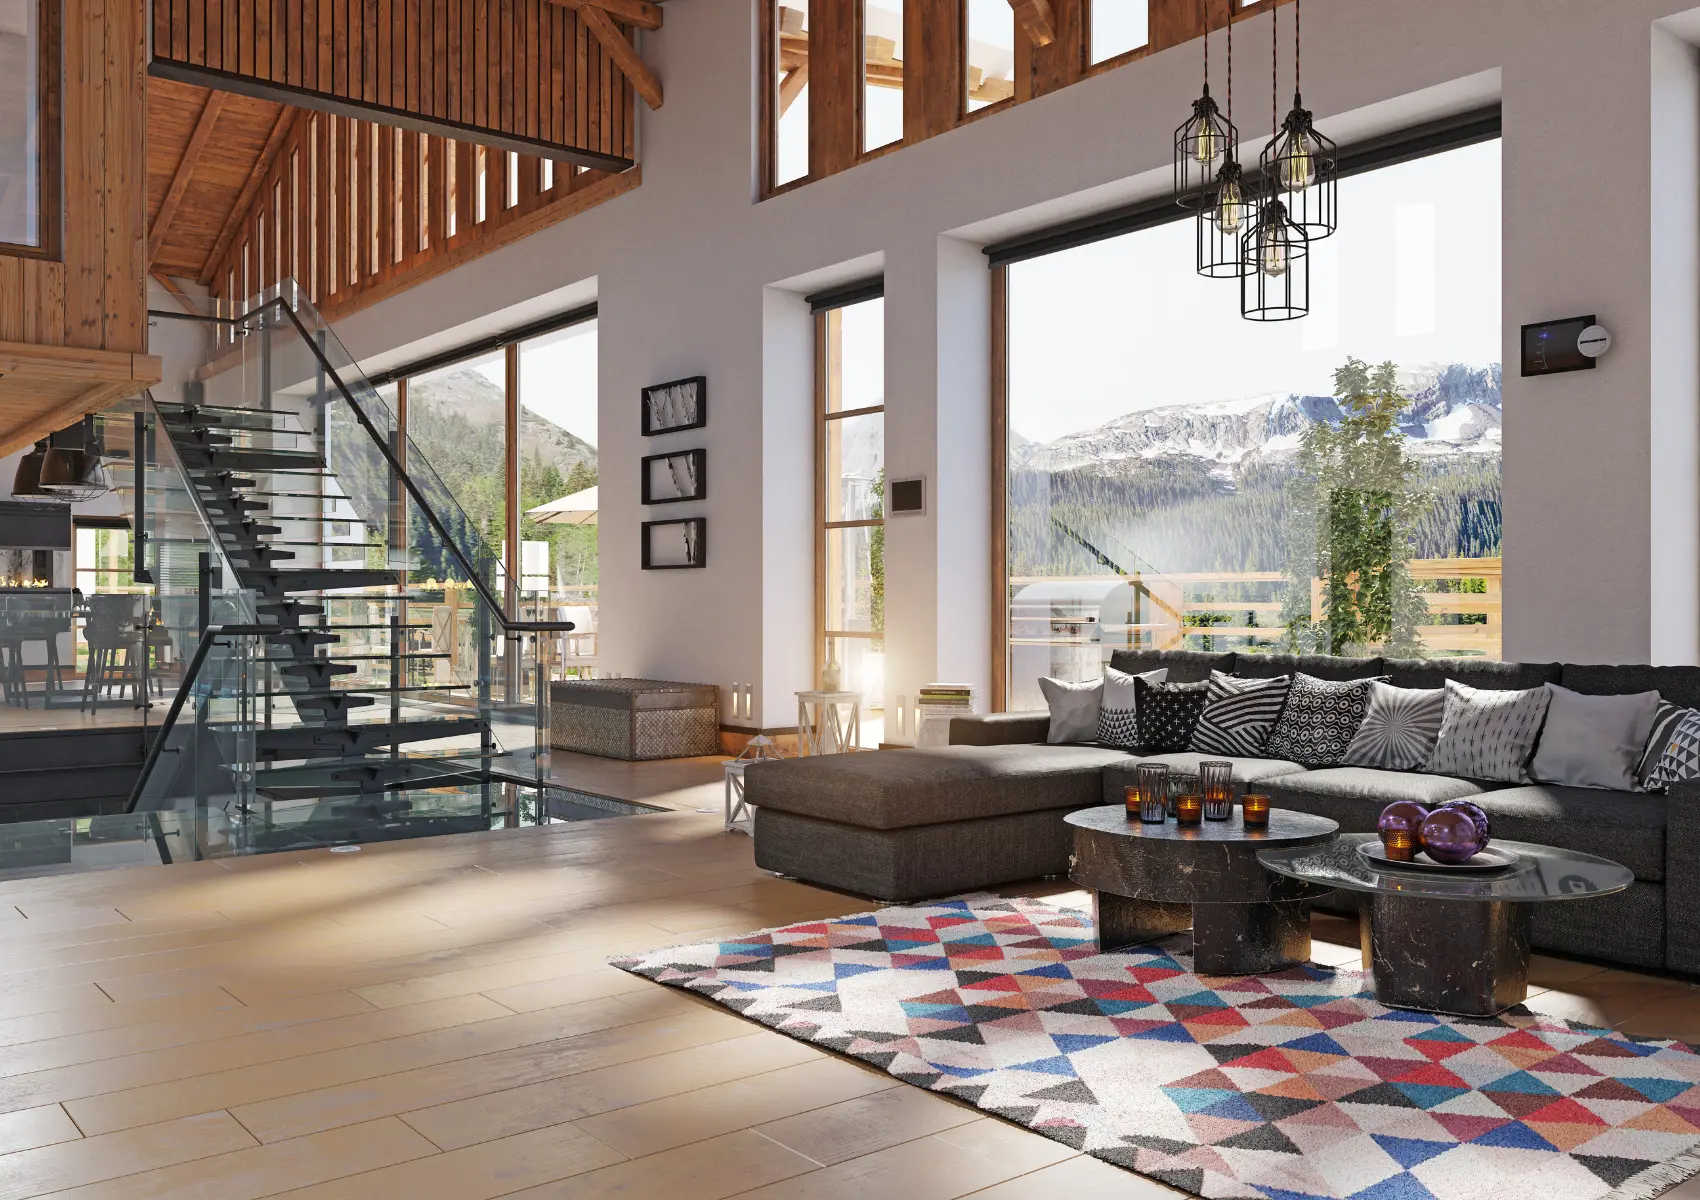
Mountain Chalet, Architectural study
Residential
Interior CGI study of a double-height chalet living room
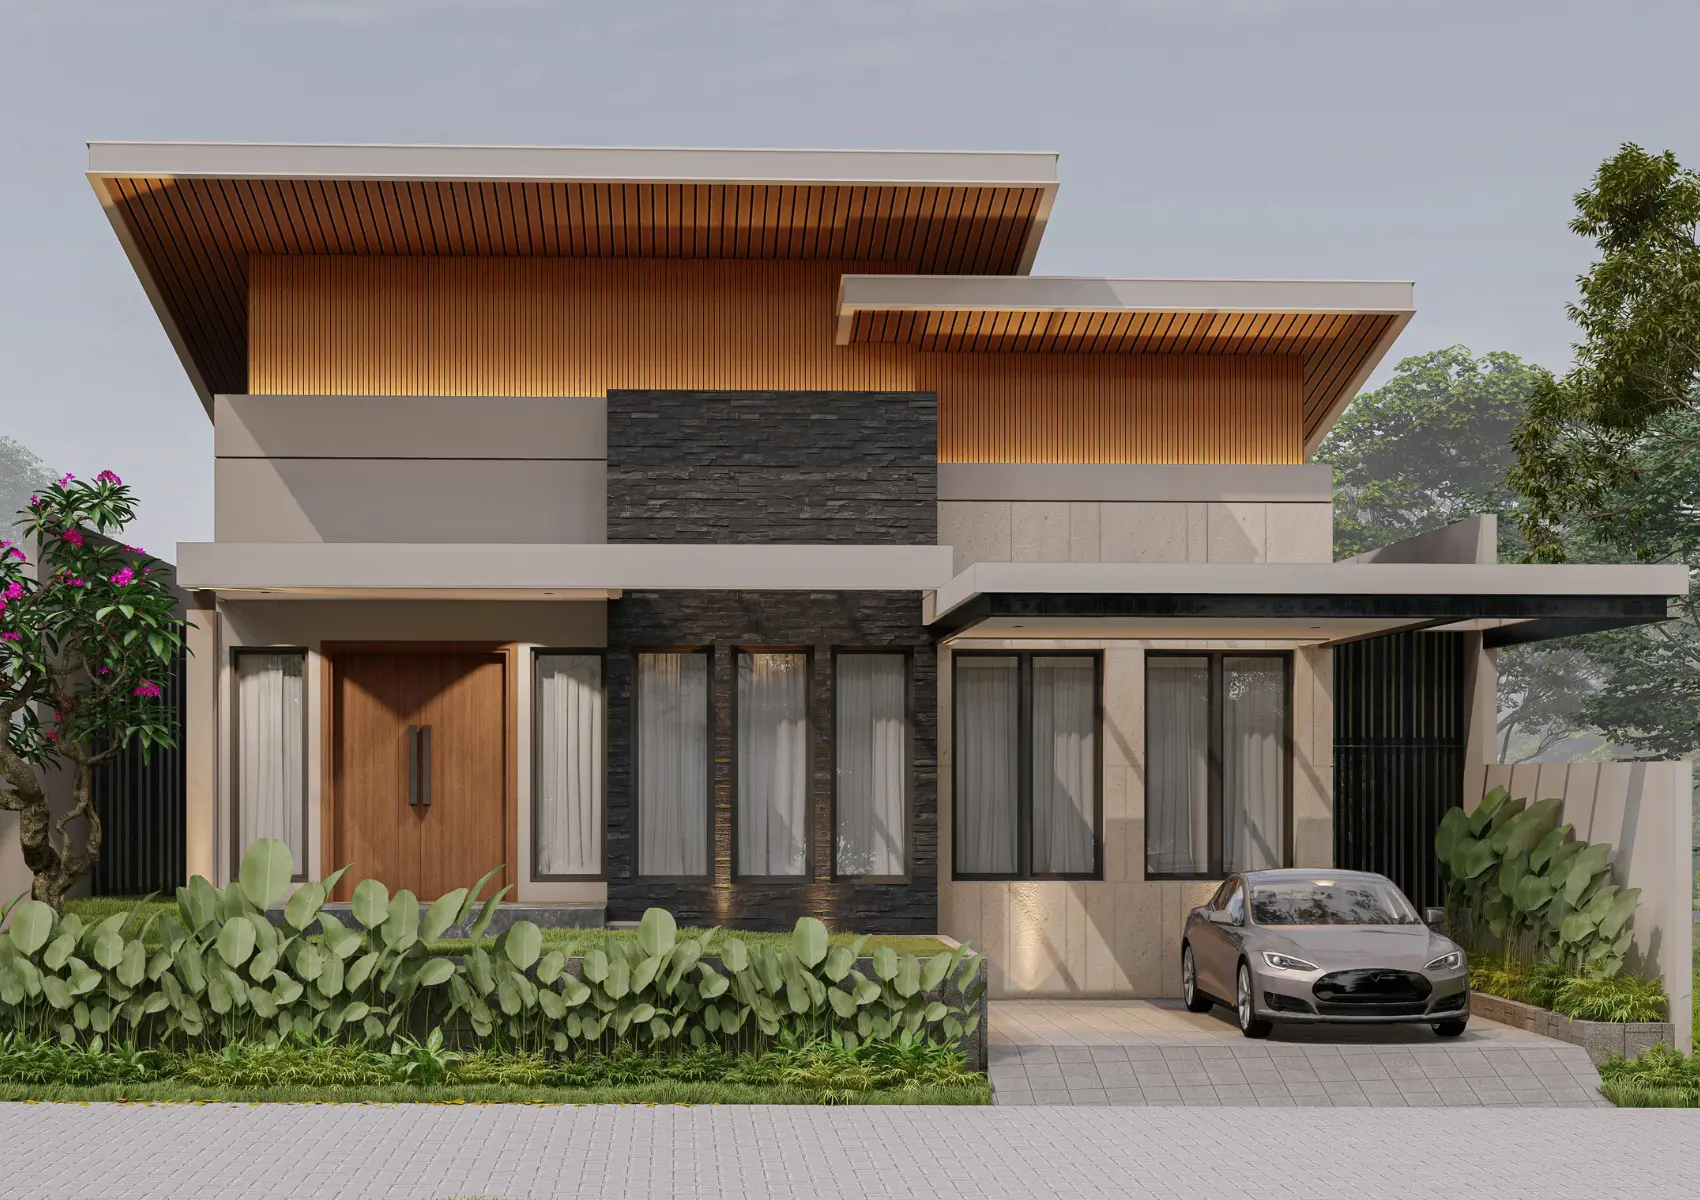
Stone and Timber House, Architectural study
Residential
Exterior CGI study of a modern house with timber-lined roof planes
04Clients
Who does the studio work with?
The studio works with architects, property developers, planning consultants, estate agents and interior designers.
05Process
What is the architectural visualisation process?
The architectural visualisation process establishes the brief, checks geometry, approves viewpoints and materials, and delivers the agreed output.
Step 01
Brief & Drawings
Step 02
Model & Site Context
Step 03
Clay Render Review
Step 04
Materials & Lighting
Step 05
Final Delivery
06Sectors
Which sectors does the studio visualise?
The studio visualises ten built-environment sectors, from single dwellings to mixed-use masterplans.
07Locations
Where in the UK does the studio work?
UK projects have different site and assessment contexts. Location pages identify the city and provide links to the relevant services without claiming a local office.
- Architectural visualisation London
- Architectural visualisation Manchester
- Architectural visualisation Birmingham
- Architectural visualisation Leeds
- Architectural visualisation Bristol
- Architectural visualisation Liverpool
- Architectural visualisation Newcastle
- Architectural visualisation Sheffield
- Architectural visualisation Nottingham
- Architectural visualisation Edinburgh
- Architectural visualisation Glasgow
- Architectural visualisation Cardiff
- Architectural visualisation Belfast
08Pricing
How much does architectural visualisation cost?
Architectural visualisation cost depends on geometry, context, views and review scope. These example figures are illustrative; actual studio rates require a written quote.
| Exterior CGI still | from £595 |
| Interior CGI still | from £495 |
| Verified view (AVR Level 3) | from £650 |
| Aerial CGI | from £950 |
| 30-second animation | from £3,500 |
| 360° tour (per scene) | from £850 |
Project guidance
What does architectural visualisation show?
Architectural visualisation shows a building or space through an image generated from design information. The image translates geometry, materials, lighting and surrounding context into a view that an architect, planning team or property audience reads without interpreting every technical drawing. Exterior visualisation explains building form and setting. Interior visualisation explains room proportions, finishes and furnishing. A coordinated set connects these views into one account of the proposal.
Architectural Visualisation is the company name; architectural visualisation describes the discipline, and architectural rendering names the image-making stage within it. Visualisation covers the broader process of modelling, selecting viewpoints, developing materials and preparing still, moving or interactive outputs. This distinction keeps the homepage focused on visualisation services while the definition guide provides the detailed explanation. The same architectural model supports different outputs, but each commission still needs an agreed purpose and representation standard.
Project guidance
Which architectural visualisation format suits your project?
The right visualisation format follows the decision the viewer needs to make. A still image presents a selected viewpoint with a controlled composition. An animation connects places through a camera route. A panoramic tour presents linked viewing positions. A real-time scene allows navigation through an interactive model. These formats are related, but they are not interchangeable in price, preparation or delivery requirements.
Use a clear output list at the start of the brief. For a property launch, that list includes the agreed exterior, interior and amenity views together with the crops required for different channels. For planning, it identifies the viewpoint and context needed to explain the proposal. For a design review, it records the materials or spatial relationships under consideration. A defined output list makes quotations comparable and keeps later review focused on the actual commission.
Project guidance
How does architectural visualisation support planning applications?
Architectural visualisation supports planning applications by explaining the proposal within a readable context. It shows the relationship between building form, neighbouring structures, landscape and public space. The architect and planning consultant identify the questions the images need to answer. These questions determine the camera positions and the amount of context required, rather than an arbitrary number of attractive views.
Illustrative CGI and verified evidence have different roles. A fully rendered planning image does not become verified simply because it looks realistic. A verified representation uses a documented photography, survey and camera-matching method. The submission brief determines whether that evidence is required. Architectural images supplement the application drawings and supporting assessments; they do not replace those documents or guarantee the outcome of a planning decision.
Project guidance
How does visualisation support off-plan property marketing?
Architectural visualisation supports off-plan property marketing by showing the intended spaces before completed-building photography exists. Exterior images establish the setting, frontage and arrival. Interior images explain room relationships and finishes. Shared-amenity views describe facilities that a floor plan leaves difficult to picture. A campaign set presents these elements consistently across websites, brochures, property listings and printed displays.
The marketing specification needs the same attention as the design brief. Confirm which finishes are approved, which furnishings are illustrative and which elements remain indicative. Keep those distinctions consistent across the image set. An updated façade or interior package affects every dependent crop and campaign version. Visualisation communicates the supplied proposal; it does not establish final construction quality, future sales performance or an unqualified promise that every depicted element is included.
Project guidance
What makes a visualisation brief complete?
A complete visualisation brief records the design stage, audience, output list and approval process. Supply the latest coordinated plans, elevations and sections, together with a revision register. A 3D model adds useful geometry, but it still needs a check against the issued drawings. Include a materials schedule, landscape information and references for fixtures or furniture that form part of the design. Identify unresolved elements so they remain visible as assumptions rather than silently entering the finished scene.
The brief also records the project location, required viewpoints, delivery dimensions and intended channels. Print boards, websites and portal listings have different size and crop requirements. Name one person who consolidates comments from the wider team. Agree the geometry review, material review and final-approval stages before work begins. A submission deadline alone does not define the first-draft date, review allowance or design-freeze point; the written programme records these separately.
Project guidance
How are architectural visualisation projects reviewed?
Visualisation review moves from geometry and composition to materials and final finishing. An early clay or neutral-material image lets reviewers check building form, openings, ground relationships and camera position without distraction. Approve these foundations before adding detailed planting or furniture. A later material review checks the specified palette, texture scale, joints and lighting against the design information.
Consolidated feedback reduces ambiguity. Number comments, identify the affected view and distinguish a correction to the agreed brief from a newly introduced design change. Use marked-up images and drawing references rather than disconnected messages. Keep the same design revision across the whole review team. Record approvals so previously agreed decisions are not unintentionally reopened. The quotation establishes revision rounds and the treatment of extra work; no fixed allowance is assumed without an agreed scope.
Project guidance
How do architects, developers and designers use visualisation?
Architects use visualisation to examine proportions, material combinations and the relationship between a proposal and its surroundings. Property developers use it to communicate the scheme to planning teams, investors and prospective occupiers. Planning consultants use clear contextual imagery alongside technical assessment material. These audiences share the same design information, but their presentation needs differ.
Estate agents need a consistent property image set that fits the listing and campaign channels. Interior designers need accurate room arrangements, joinery and finish references for client approval. A visualisation commission works best when the audience is named in advance. That decision guides the viewpoint, detail and delivery format. Follow the audience pages for the commissioning questions relevant to each role rather than treating every image as a universal presentation asset.
Project guidance
What does site context add to an architectural image?
Site context gives the viewer a basis for understanding scale and position. Neighbouring buildings, roads, boundaries, vegetation and ground levels show how the proposal relates to its setting. The context requirement follows the view. A close interior needs different preparation from an elevated masterplan or a long landscape view. Existing and proposed elements need clear treatment so the image does not confuse retained features with future works.
Photography and modelled surroundings have different strengths. A site photograph preserves the existing view; a fully modelled scene permits a different camera or lighting setup. Technical verification adds a documented method when the assessment requires it. Do not use generic planting to conceal relationships that the image is intended to explain. For later publication, record the design revision and any indicative context so the scene remains understandable when the proposal evolves.
Project guidance
What determines architectural visualisation cost?
Architectural visualisation cost depends on model readiness, scene complexity, the number of views and the required output format. New geometry, extensive landscape context, bespoke interior assets and survey photography create separate preparation tasks. An additional view from an established scene has a different scope from a completely new building or interior. Animation and interactive outputs add continuity, optimisation or delivery requirements that still-image pricing does not capture.
Compare written quotations against the same brief. The comparison needs image count, resolution, review stages, usage rights and any photography, survey or hosting work. Confirm VAT treatment and the handling of design changes. The current price examples are illustrative planning figures, not approved studio rates. The pricing page explains the cost components; a project-specific quotation establishes the actual fee and the deliverables included in it.
Project guidance
How is the visualisation delivery programme agreed?
The delivery programme includes information checks, modelling, viewpoint approval, materials, rendering and final corrections. The first draft is an approval stage, not necessarily a publishable final image. Allocate time for the architect or client team to review each stage. A delayed material schedule or revised drawing set changes the work still outstanding, so information deadlines belong in the programme alongside production dates.
Agree which design changes remain open before production begins. A design freeze creates a stable basis for final output. Late changes affect every image using the altered model or material. For a film, they affect the dependent frames as well. A realistic programme identifies these dependencies rather than making an unsupported universal turnaround promise. Confirm first-draft and final-delivery dates in the written commission for the actual project.
Project guidance
Which checks belong before architectural images are published?
Publication checks confirm that the images represent the approved design and that the accompanying claims match the available evidence. Review building materials, landscaping, furniture and any indicative elements. Use a clear project caption and meaningful image description. Keep web copies optimised while retaining the high-resolution master for print. Record approval and permitted use so the same image is not repurposed beyond its agreed scope.
Case-study captions need confirmed project names, locations, client permission and outcomes. Credentials, awards and testimonials need the same verification. The uploaded image studies show the architectural subject; they are not evidence of planning approvals or property sales. Verified project material strengthens the portfolio and the relevant service and location pages. Until that material is supplied, the site avoids assigning fictional outcomes, local offices or named client reviews to the images.
11FAQ
What do clients ask about architectural visualisation?
What is architectural visualisation?+
Architectural visualisation is the production of photoreal images, films and interactive scenes that show an unbuilt building before construction.
How much does architectural visualisation cost in the UK?+
The cost depends on the model, site context, image count and delivery specification. Request a project-specific quote; the displayed figures are illustrative, not confirmed studio rates.
How long does a CGI take?+
The programme depends on model readiness, scene complexity and review stages. The written quote establishes first-draft and final-delivery dates.
What files do you need?+
Revit, SketchUp, AutoCAD, ArchiCAD, IFC or PDF drawings, plus a materials schedule and site location.
How many revisions are included?+
The written quote establishes revision rounds, approval stages and the scope of changes. Confirm these terms before commissioning.
Do you work outside London?+
Yes. The studio works across the UK, including Manchester, Edinburgh, Glasgow, Cardiff and Belfast.
12Guides