Timber Kitchen: Architectural Study
Fact box
- Location
- Architectural study
- Sector
- Residential
- Service
- Interior CGI
- Image subject
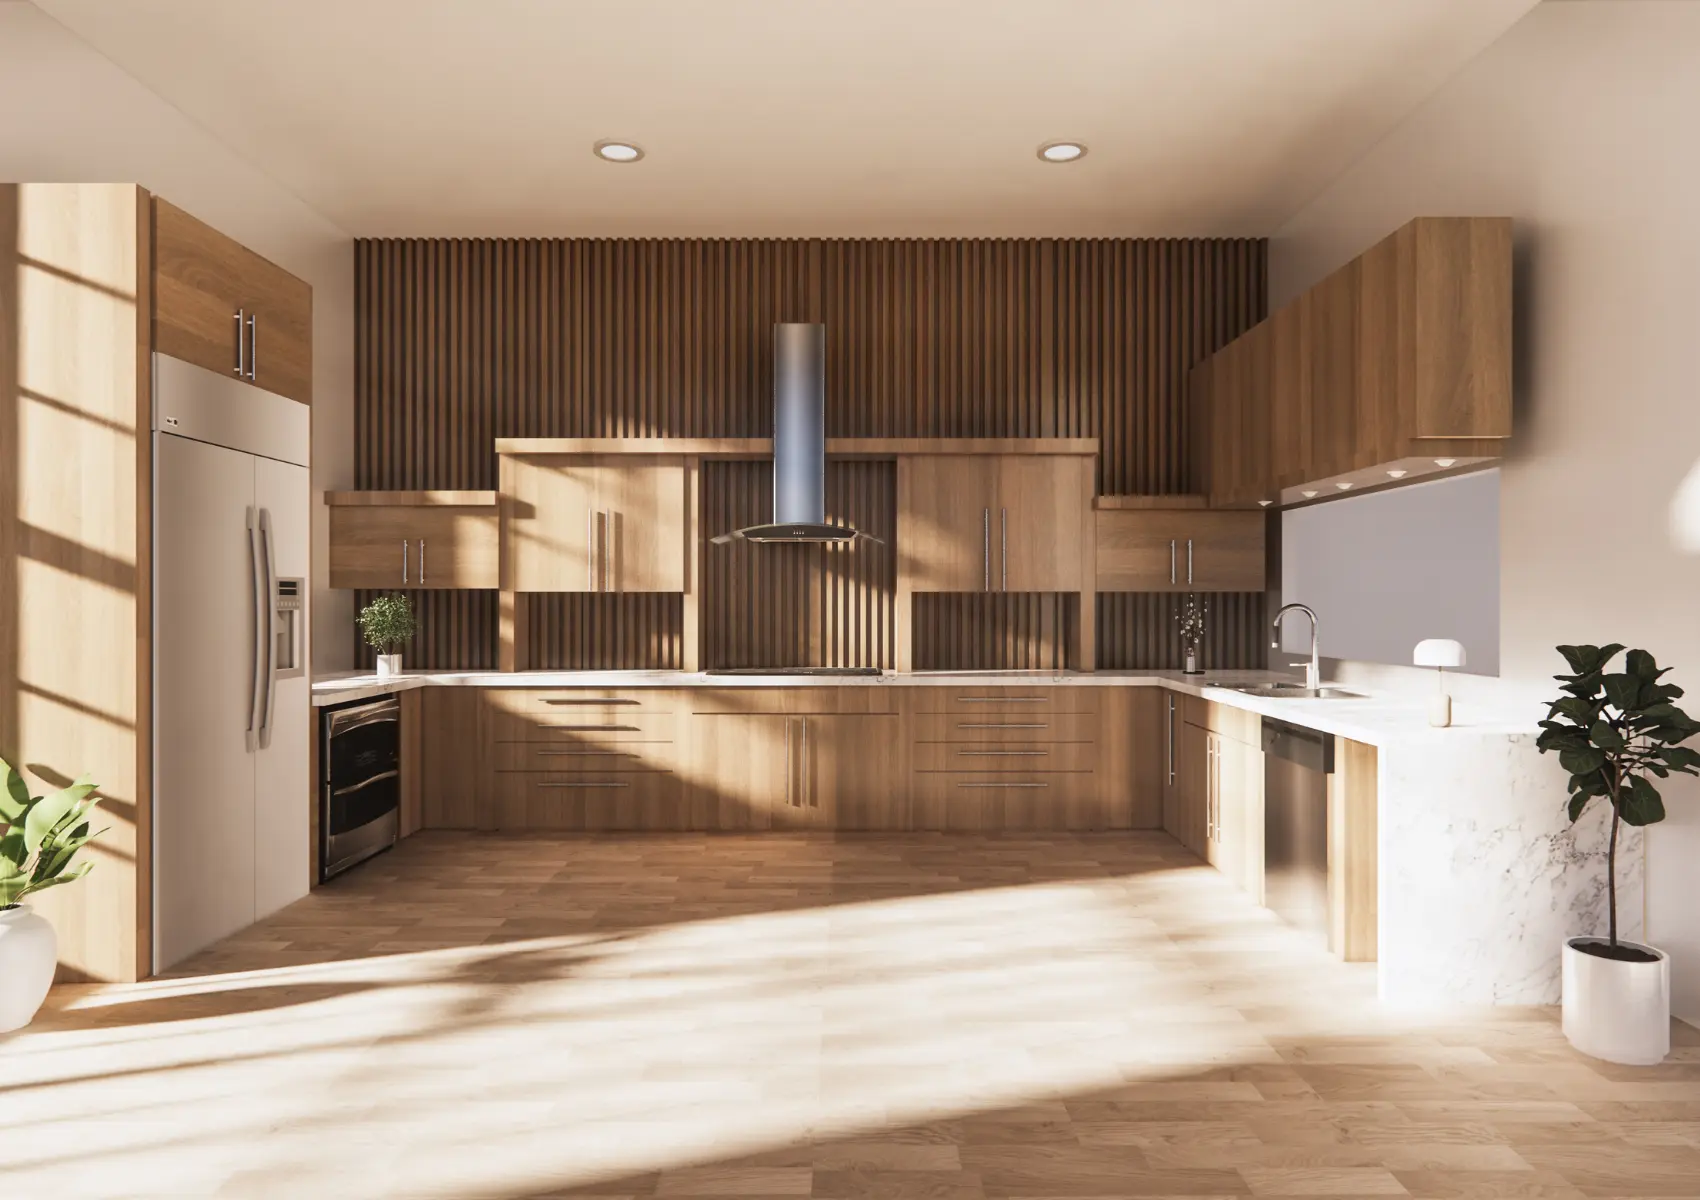
- Interior CGI study of a timber kitchen with a black extractor hood
The brief
What does this architectural study show?
A slatted timber kitchen with a pale island in sunlight.
Interior CGI Visualisation →Project guidance
How do the timber joinery and black hood define the kitchen?
Timber Kitchen shows slatted timber cabinetry, a pale island and a black extractor hood, with sunlight falling across the floor. The black hood forms a strong focal point against the warm timber. Daylight reveals the texture of the slatted fronts.
A comparable interior brief needs the cabinet layout, door profiles, worktop specification and hood dimensions. Supply product references or approved samples for each finish so the render reflects the specification rather than a guess.
Project guidance
What should a kitchen material review check?
A material review checks colour, texture, reflectivity and scale in the full room view as well as in close detail. A detail camera of the slatted fronts and sink helps confirm junctions and handles.
Rendered sunlight illustrates the chosen lighting setup; it does not certify installed colour or daylight performance. The study does not establish a manufacturer, client or completed project.
Related