Hotel Lobby: Architectural Study
Fact box
- Location
- Architectural study
- Sector
- Hospitality
- Service
- Interior CGI
- Image subject
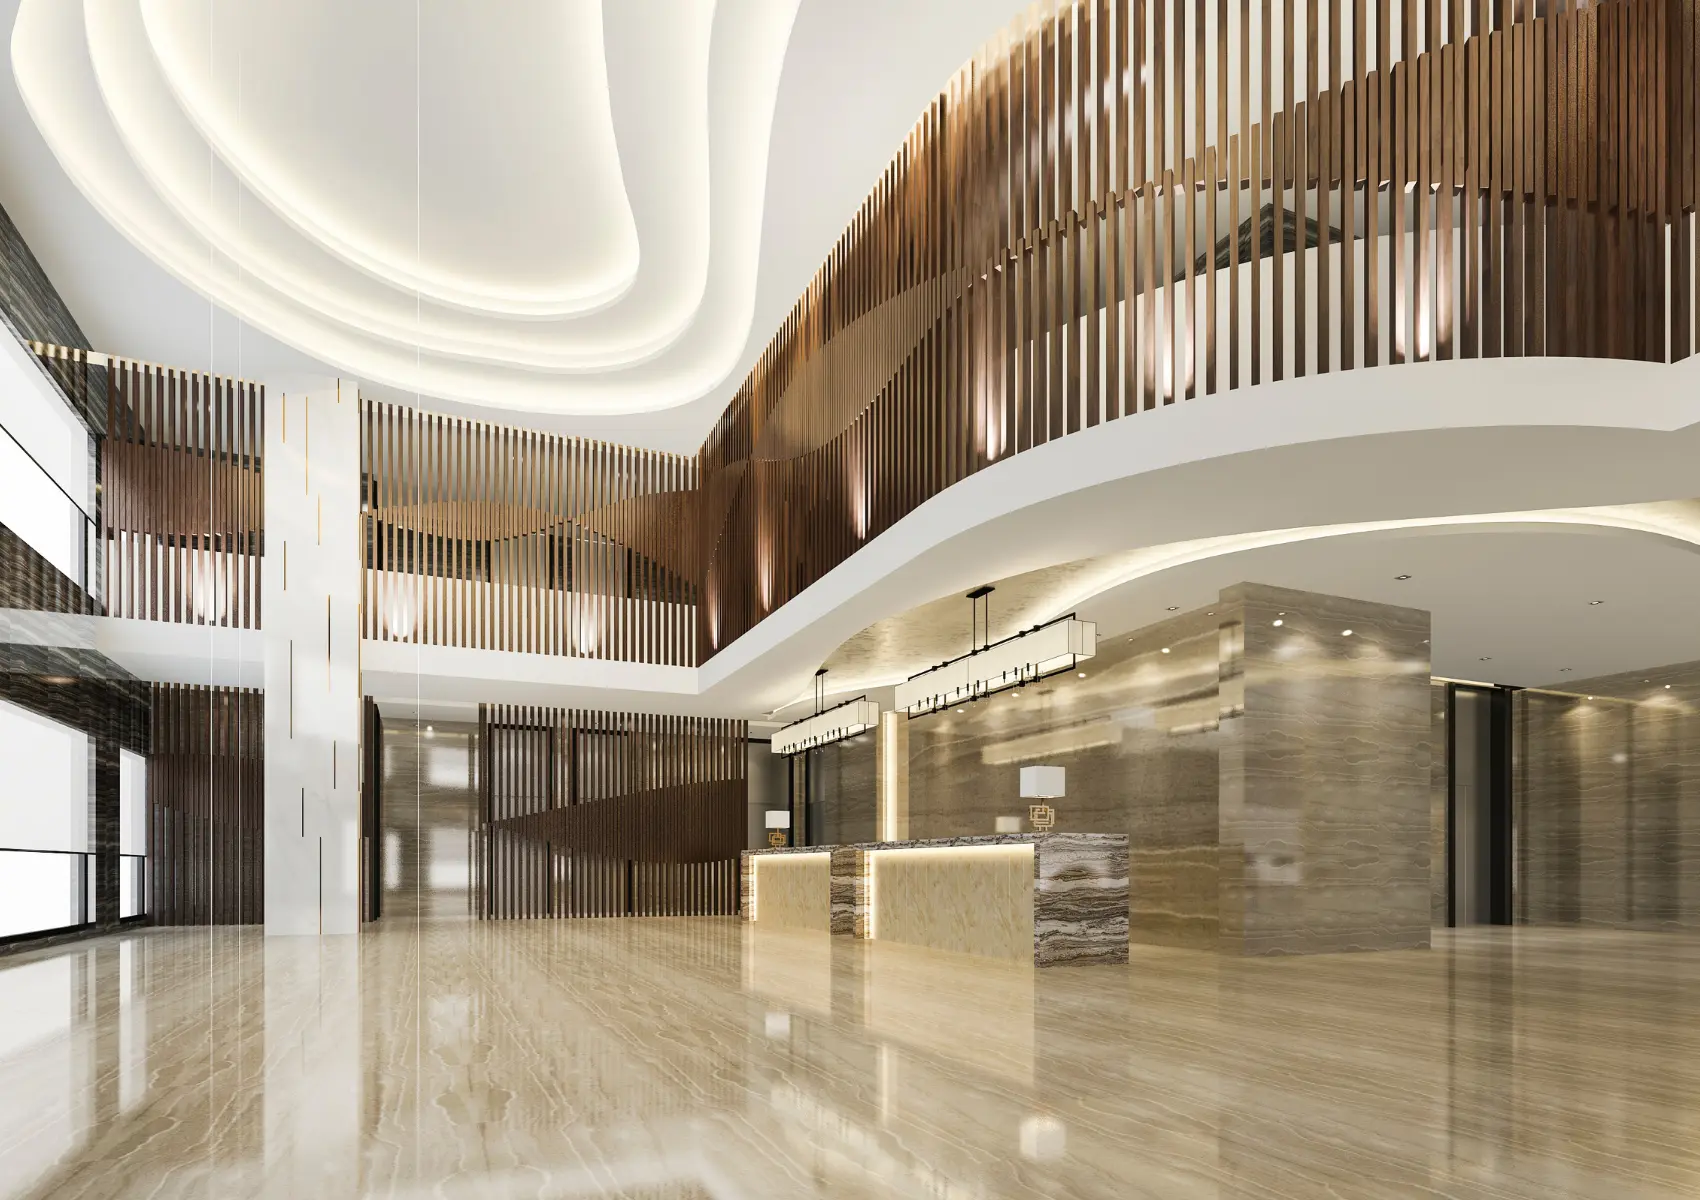
- Interior CGI study of a hotel reception beneath a curved ceiling
The brief
What does this architectural study show?
A hotel reception with timber-slat balconies and a pale stone desk.
Interior CGI Visualisation →Project guidance
How does the curved ceiling organise the hotel reception?
Hotel Lobby shows a reception beneath a curved white ceiling with timber-slat balconies, a pale stone desk and a polished floor. The ceiling curve leads the eye towards the reception point. The timber slats add warmth and a repeated vertical rhythm against the white surfaces.
A comparable hospitality interior brief needs sections as well as plans, because ceiling geometry and balcony positions define the room from the chosen camera. Geometry approval comes before materials, furniture and styling.
Project guidance
Which companion images explain a hotel arrival sequence?
An entrance view explains how guests approach the desk. A reverse view explains the lounge or circulation beyond. Detail views show joinery, stone and lighting where these matter to the design discussion.
Separate fixed fit-out from loose furniture and styling in the brief. The study does not assert a hotel name, location, opening date or completed commission.
Related