Timber-Clad House: Architectural Study
Fact box
- Location
- Architectural study
- Sector
- Residential
- Service
- Exterior CGI
- Image subject
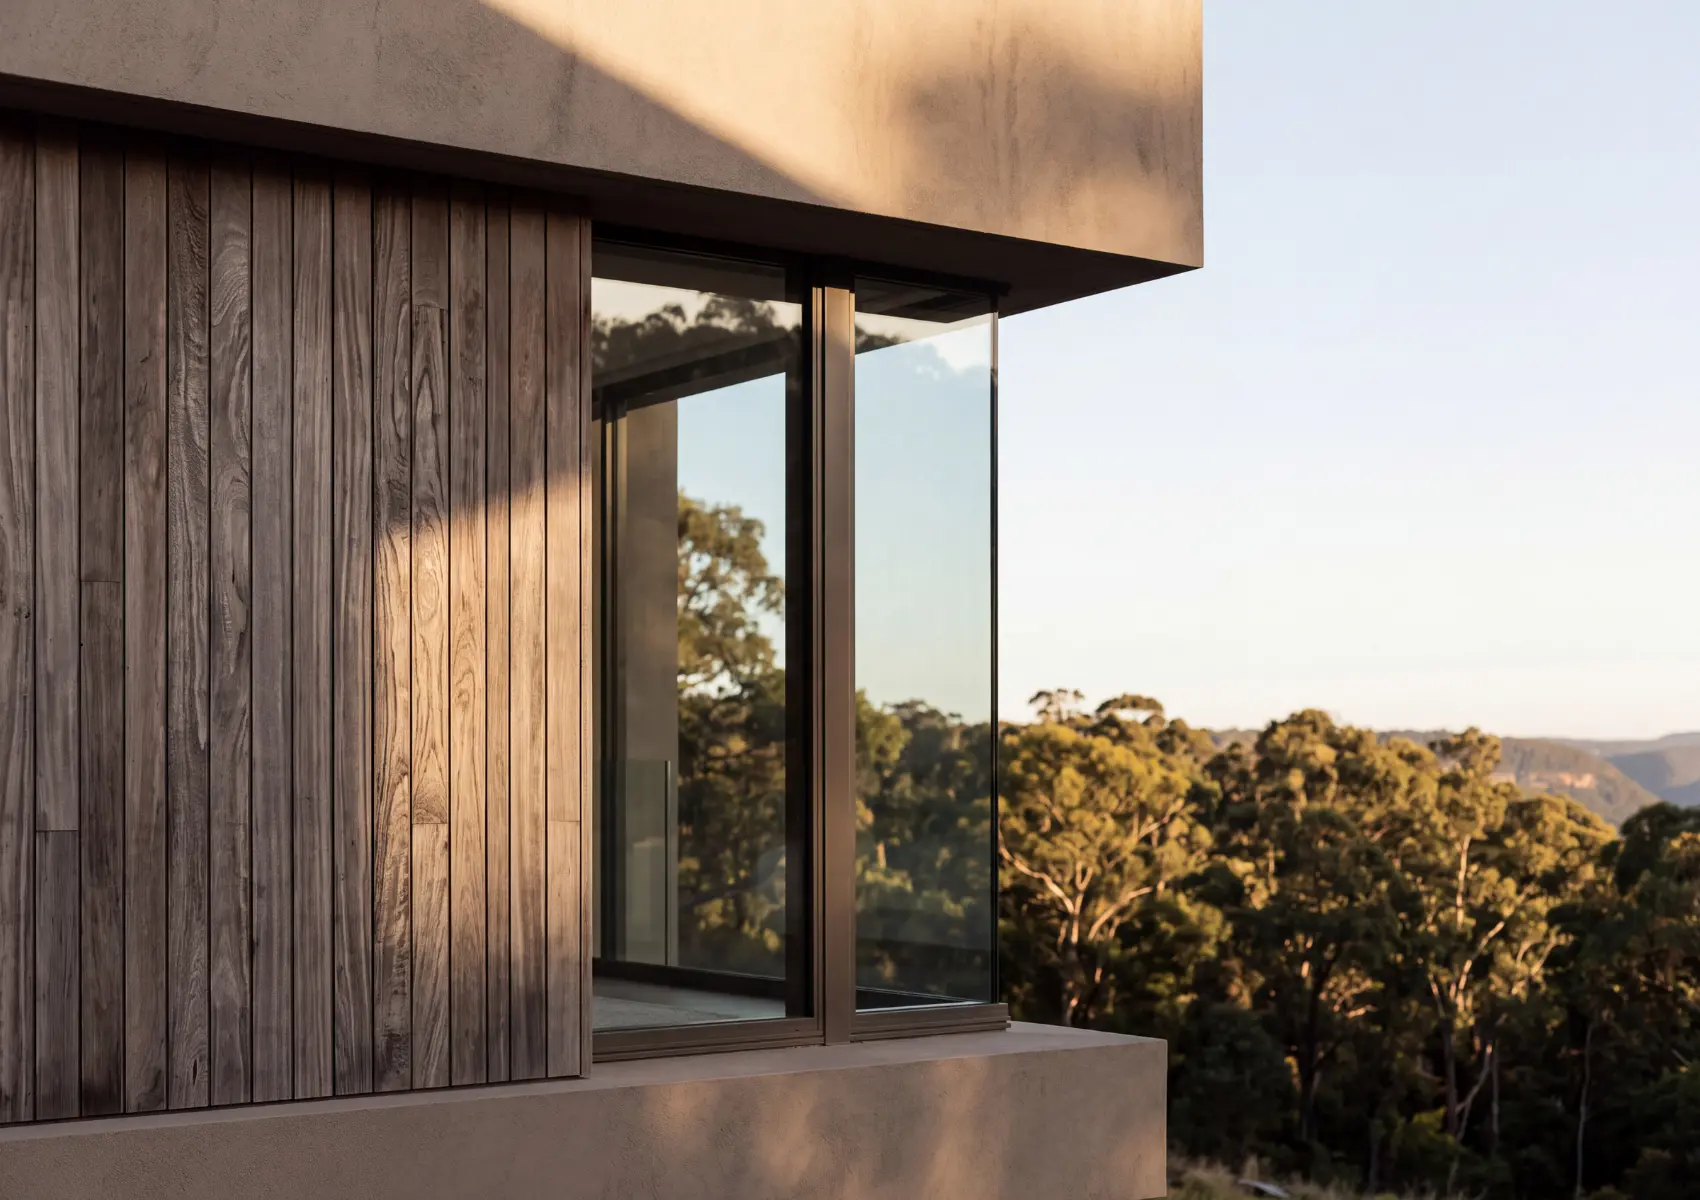
- Exterior CGI study of a timber-clad house corner overlooking wooded hills
The brief
What does this architectural study show?
A timber-clad house with full-height glazing in warm evening light.
Exterior CGI Rendering →Project guidance
How does the timber cladding relate to the landscape?
The Timber-Clad House study shows a house corner with vertical timber cladding and full-height glazing overlooking wooded hills in warm light. The close viewpoint makes the junction between solid cladding and glass the main subject. The wooded slope beyond places the dwelling within its wider setting without describing the full site.
A comparable exterior brief needs the cladding specification, board direction, glazing frame details and the intended time of day. Warm low light emphasises texture, so a second neutral-light view helps compare material colour. The image is a visual study, not a record of a real location or completed commission.
Project guidance
Which companion views explain this house more fully?
A wider arrival view explains the entrance, access route and overall massing. An interior view looking out explains the relationship between rooms and the hillside view. Each camera answers a different question instead of repeating the same corner.
Those views require site plans, levels, elevations and a materials schedule. Agree the camera list before detailed lighting work so every image uses the same approved geometry.
Related