Portfolio
Architectural Visualisation Projects
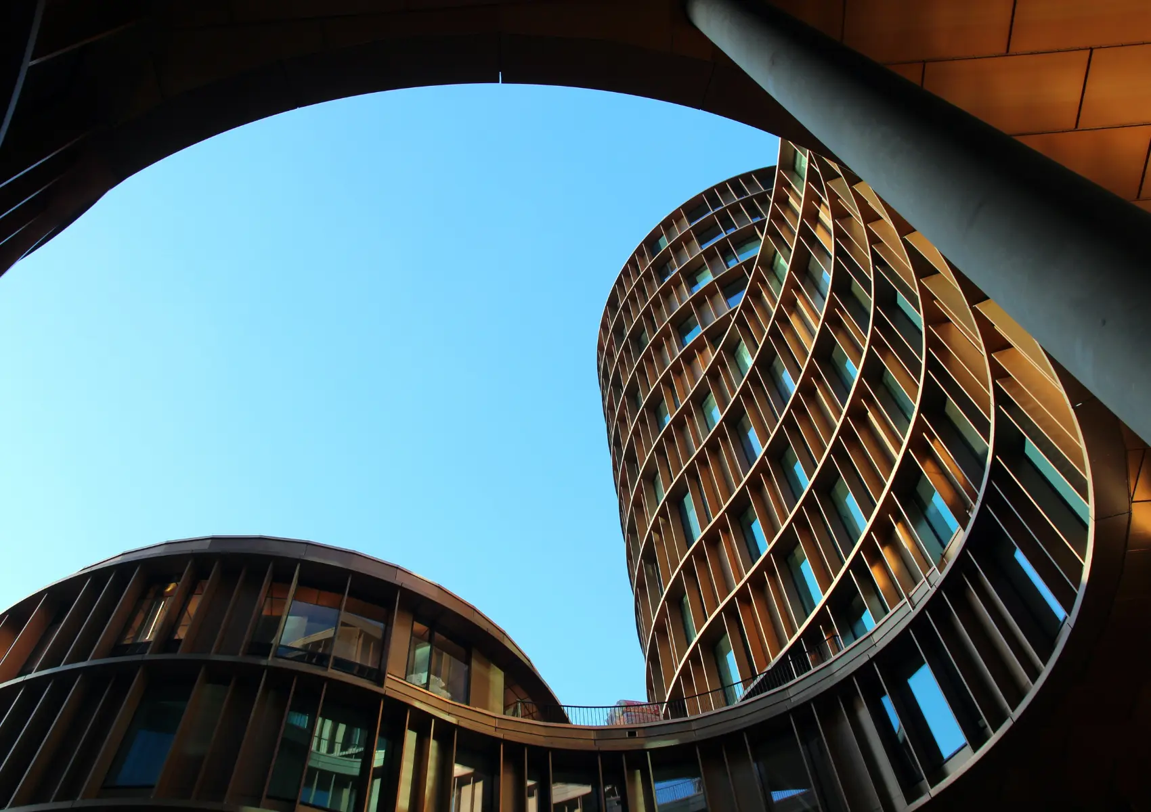
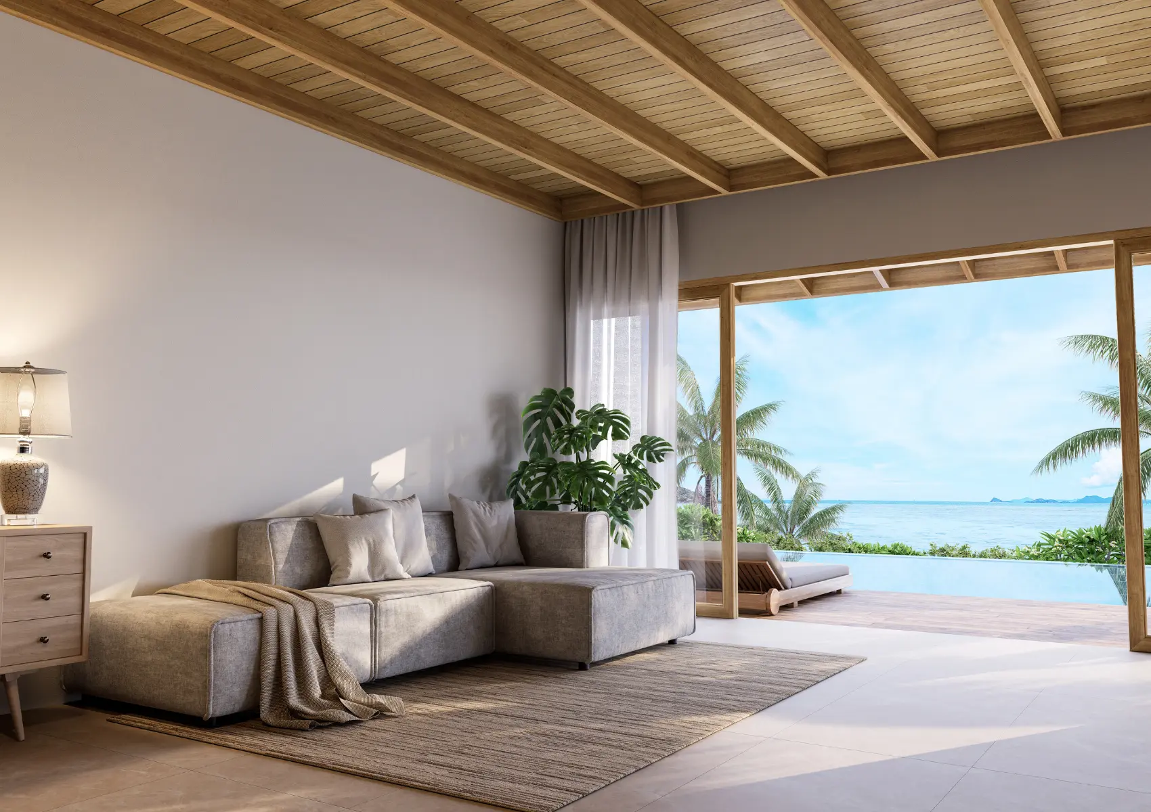
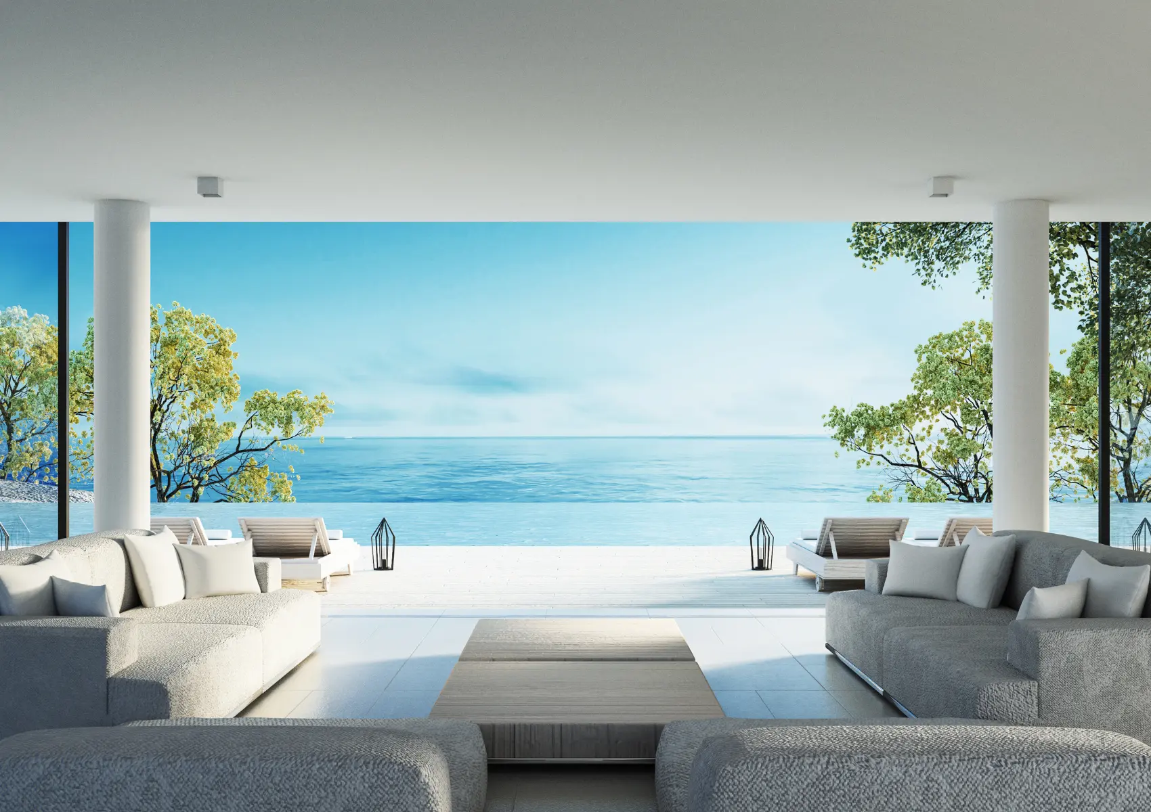
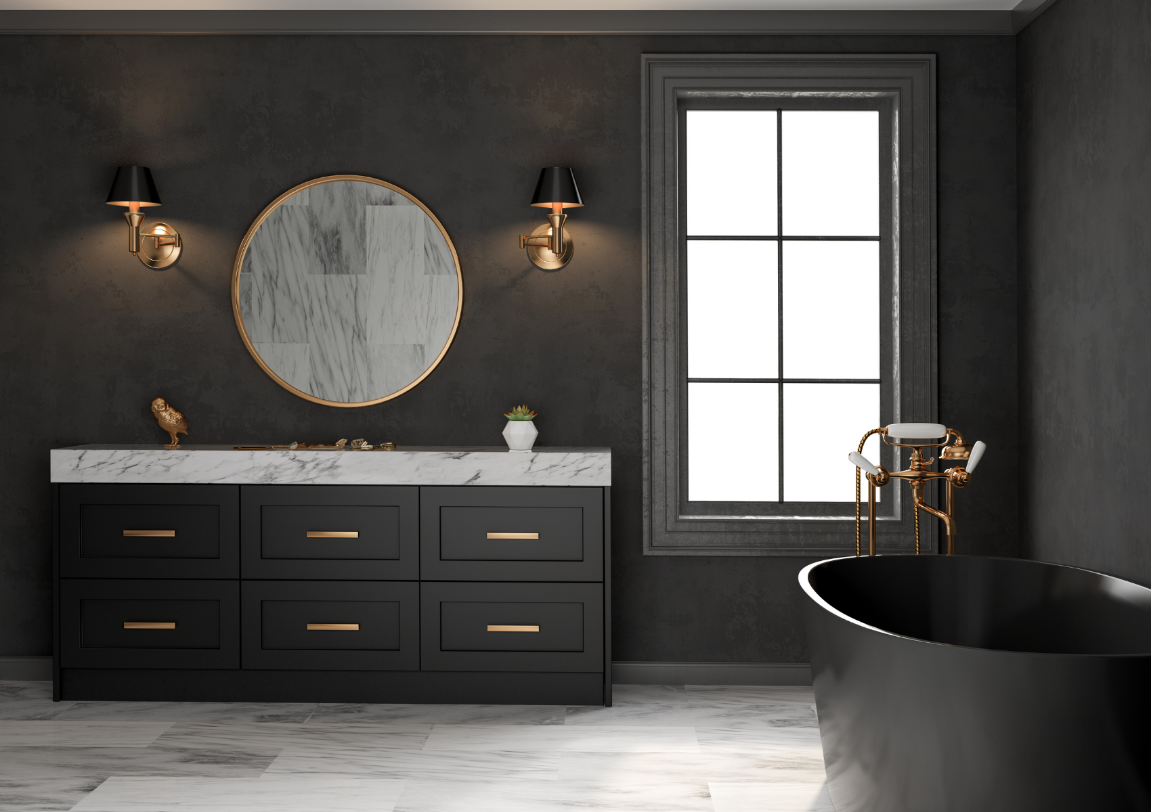
Architectural visualisation projects are shown here as uploaded image studies. Each study presents one building or space through a selected viewpoint, material palette and lighting condition.
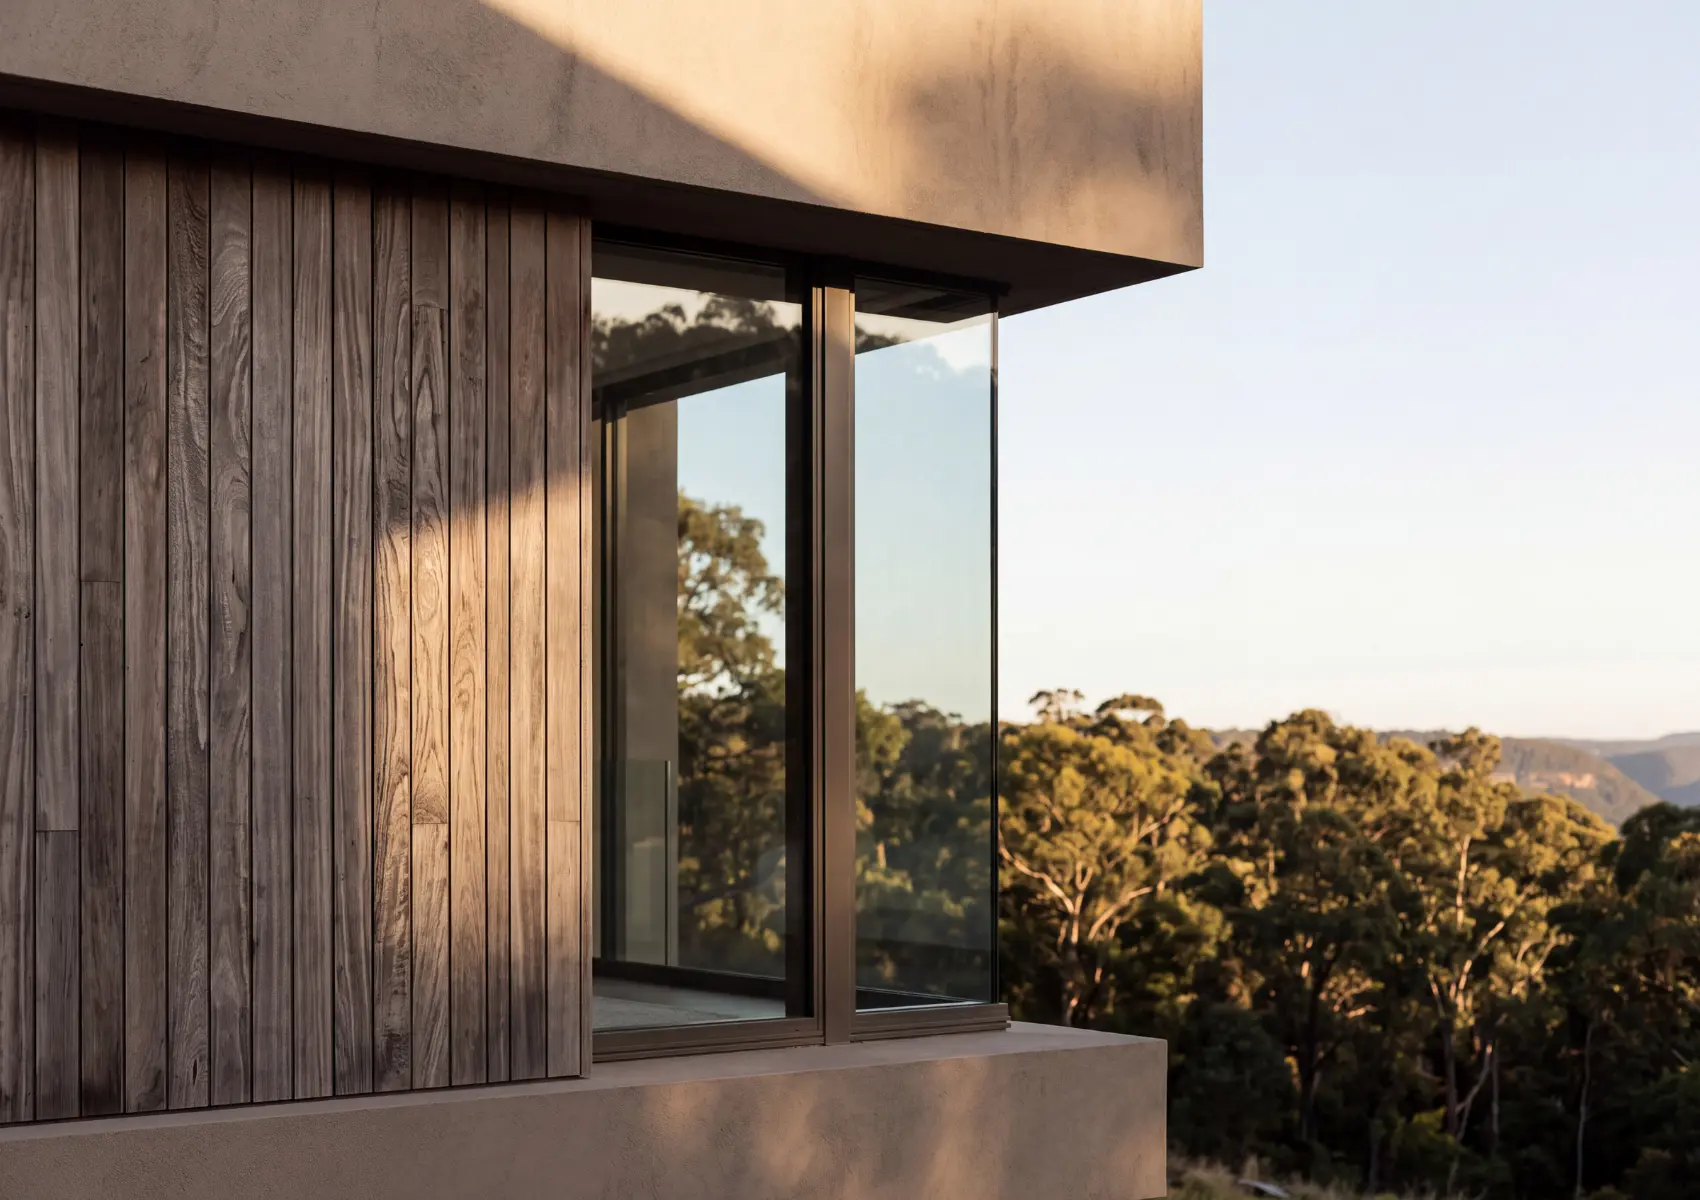
Timber-Clad House, Architectural study
Residential
Exterior CGI study of a timber-clad house corner overlooking wooded hills
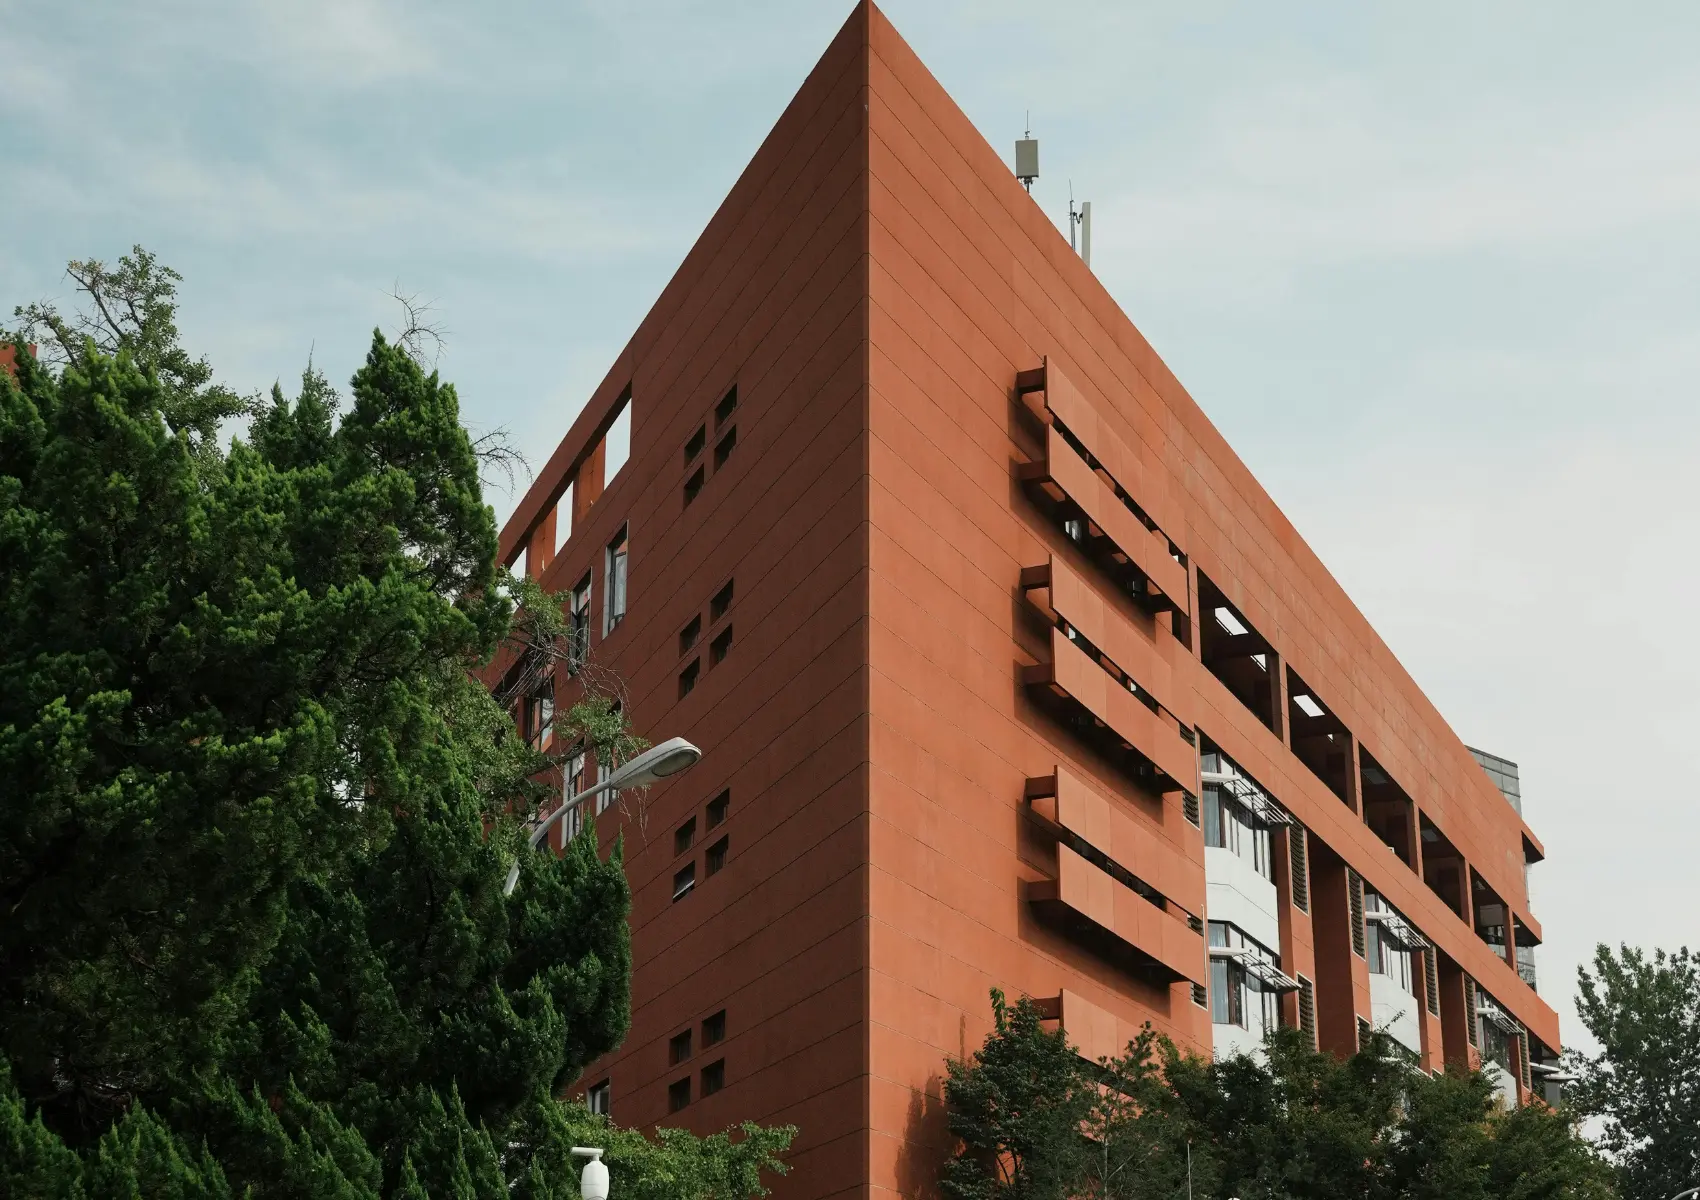
Terracotta Residences, Architectural study
Residential
Marketing CGI study of a terracotta apartment building with balconies
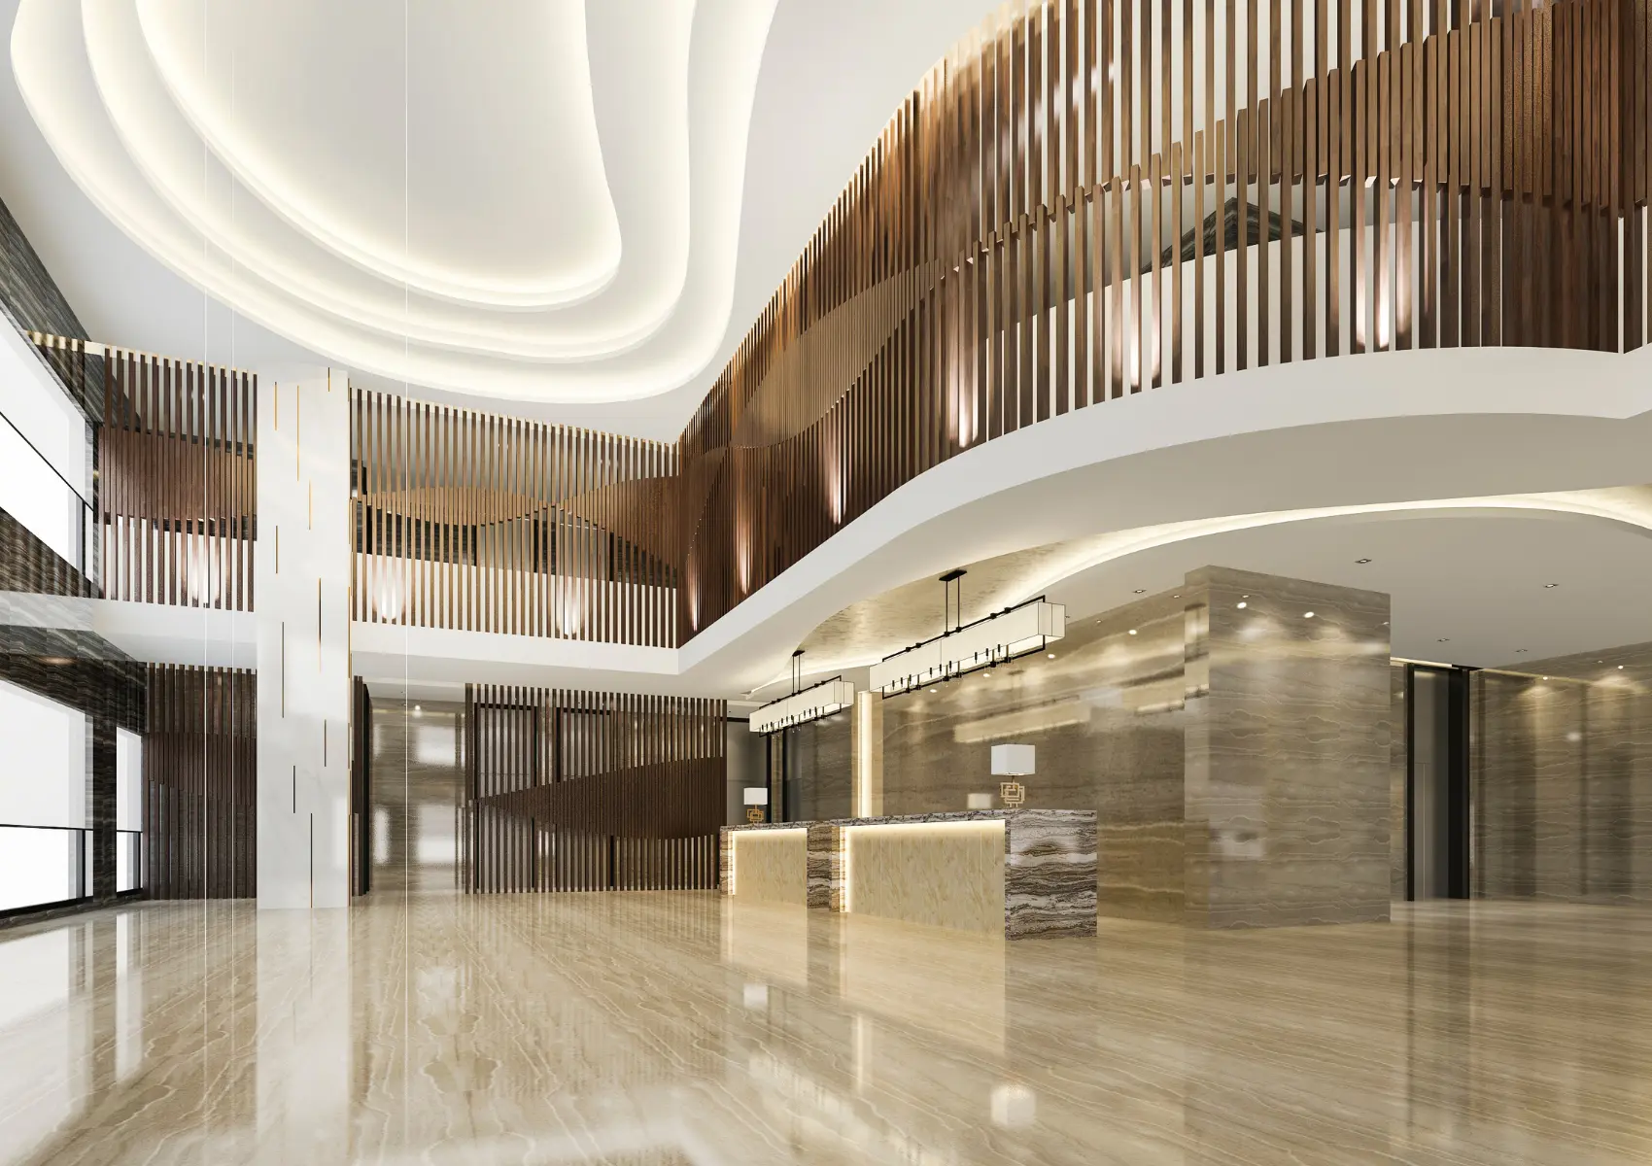
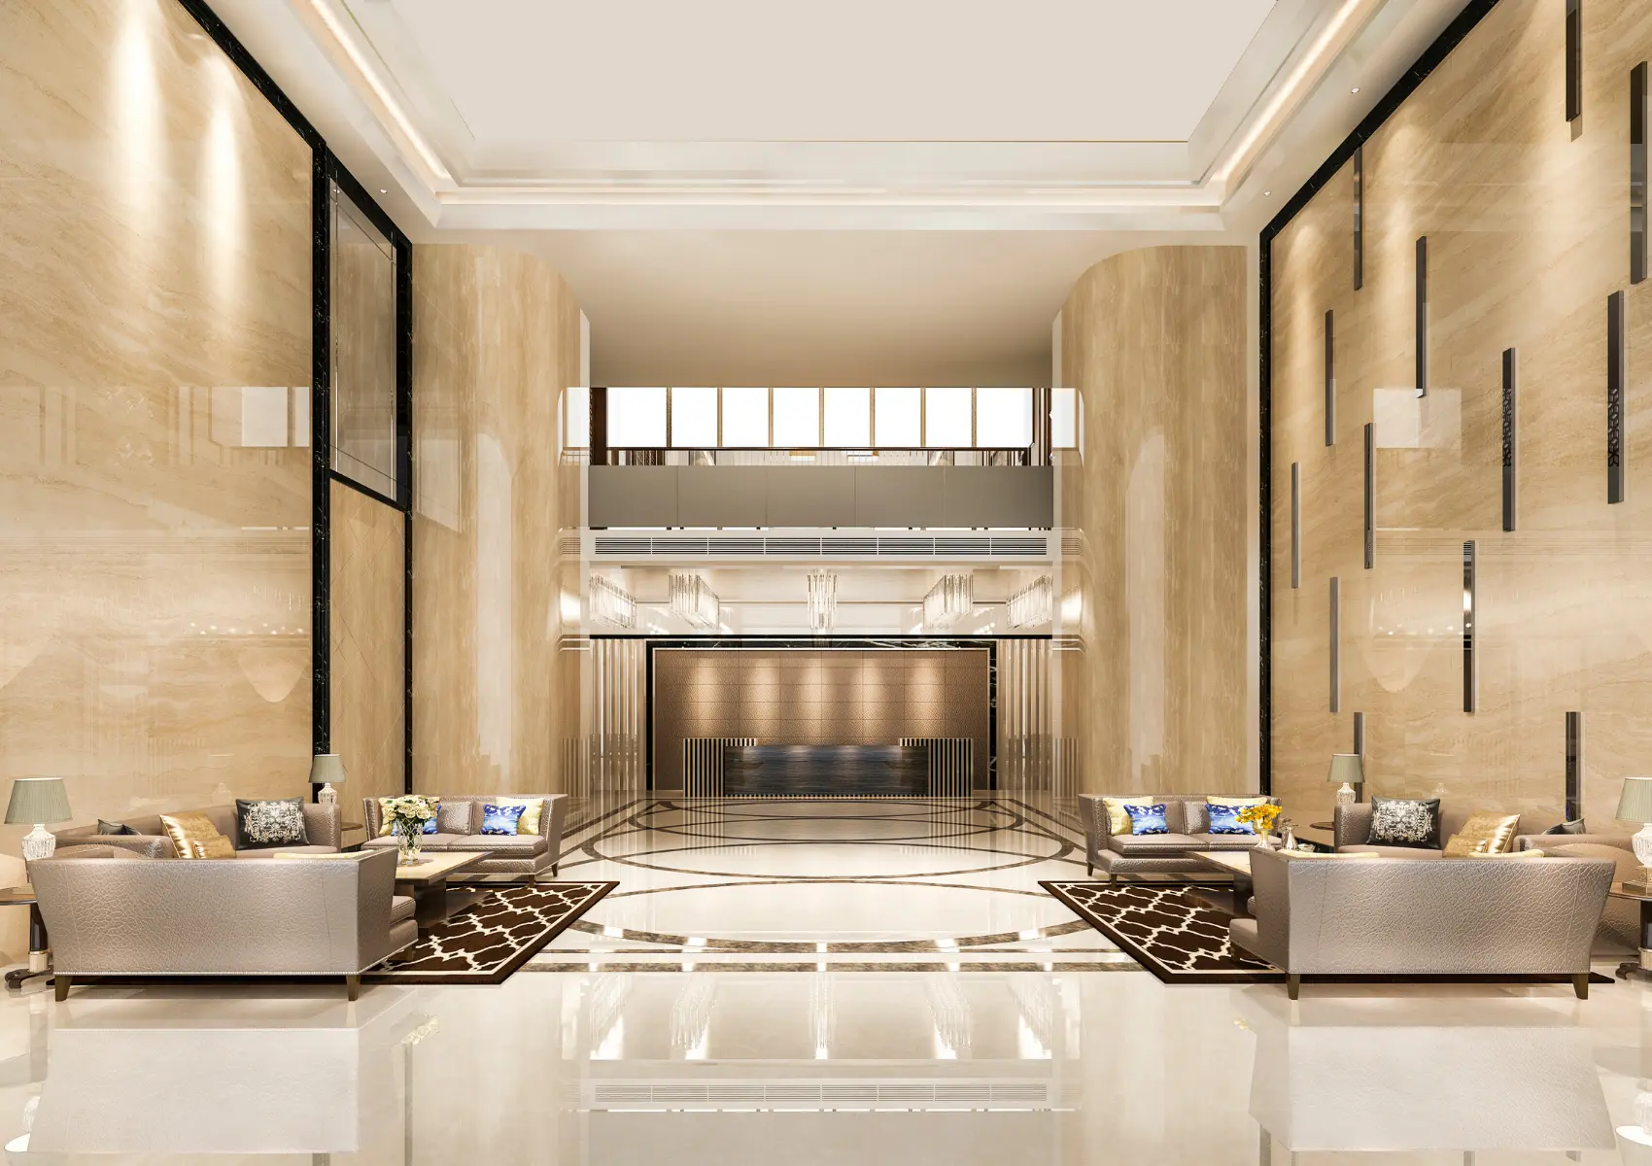
Hotel Lobby, Architectural study
Hospitality
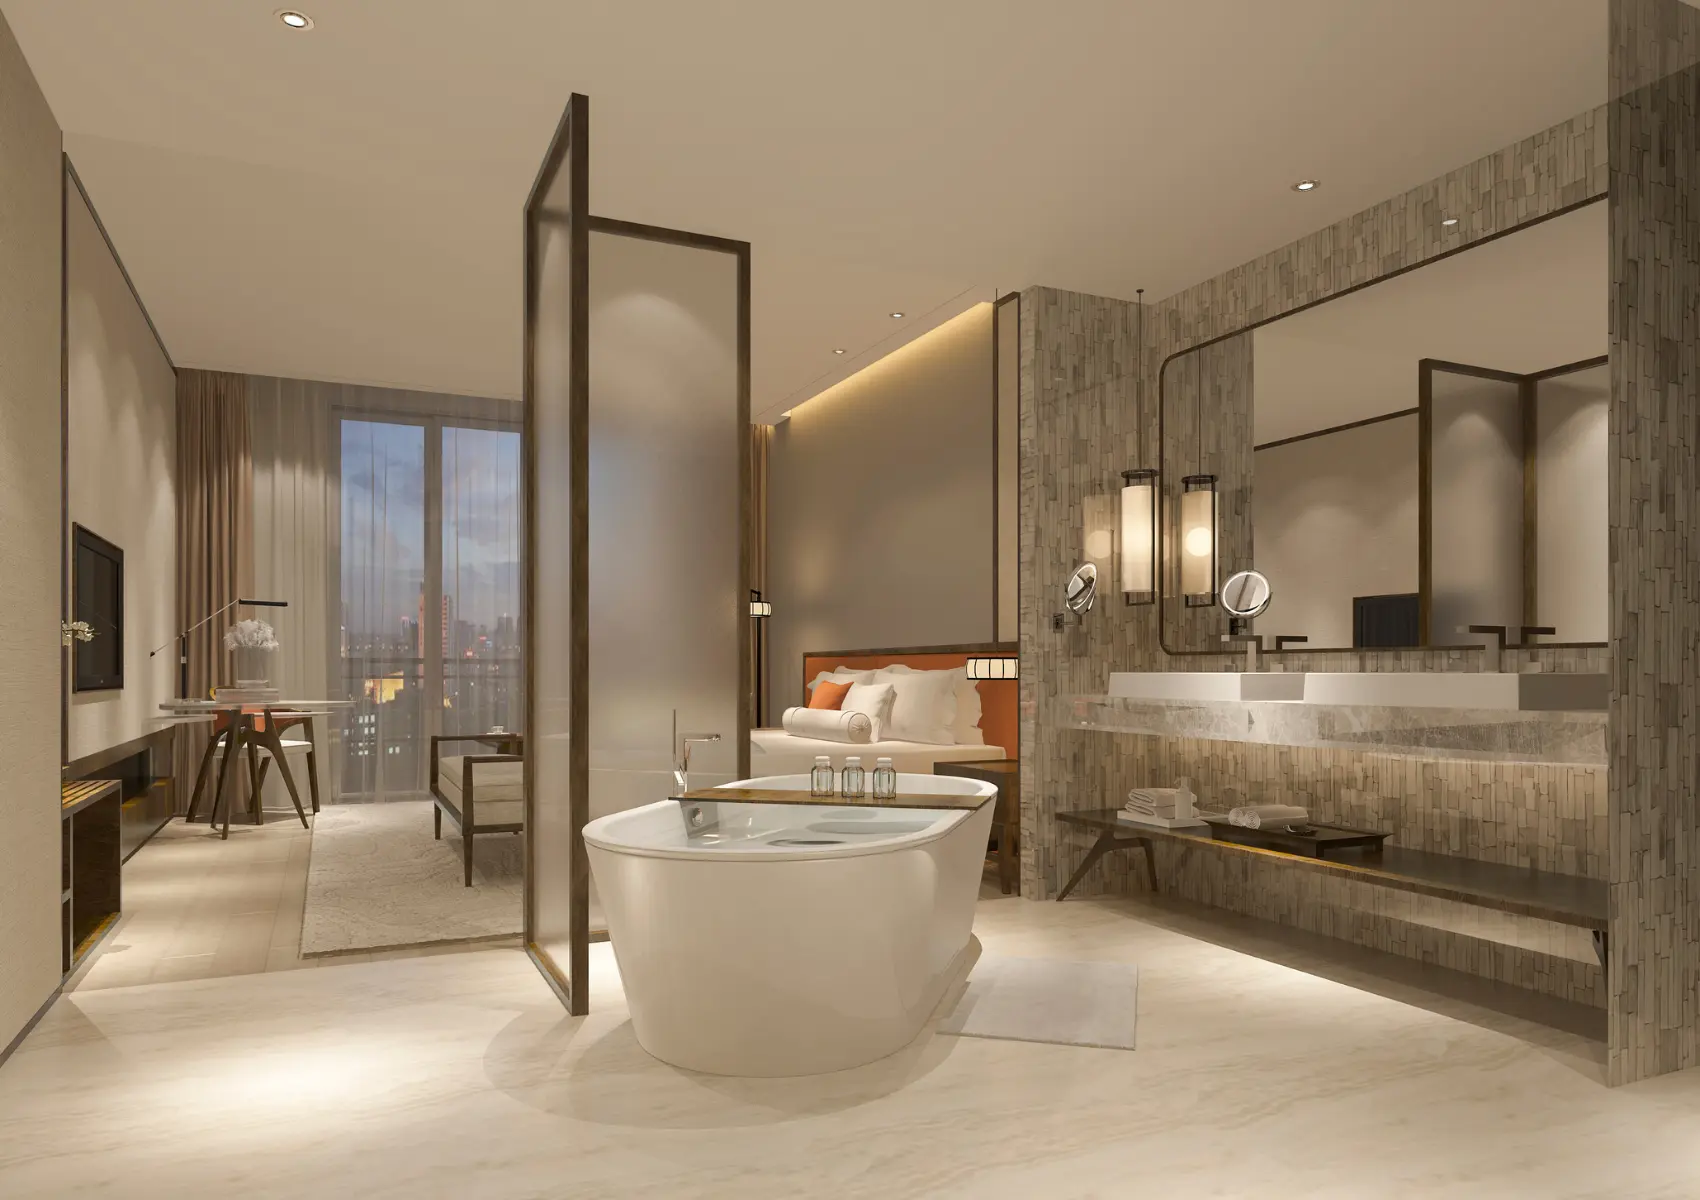
Interior CGI study of a hotel reception beneath a curved ceiling
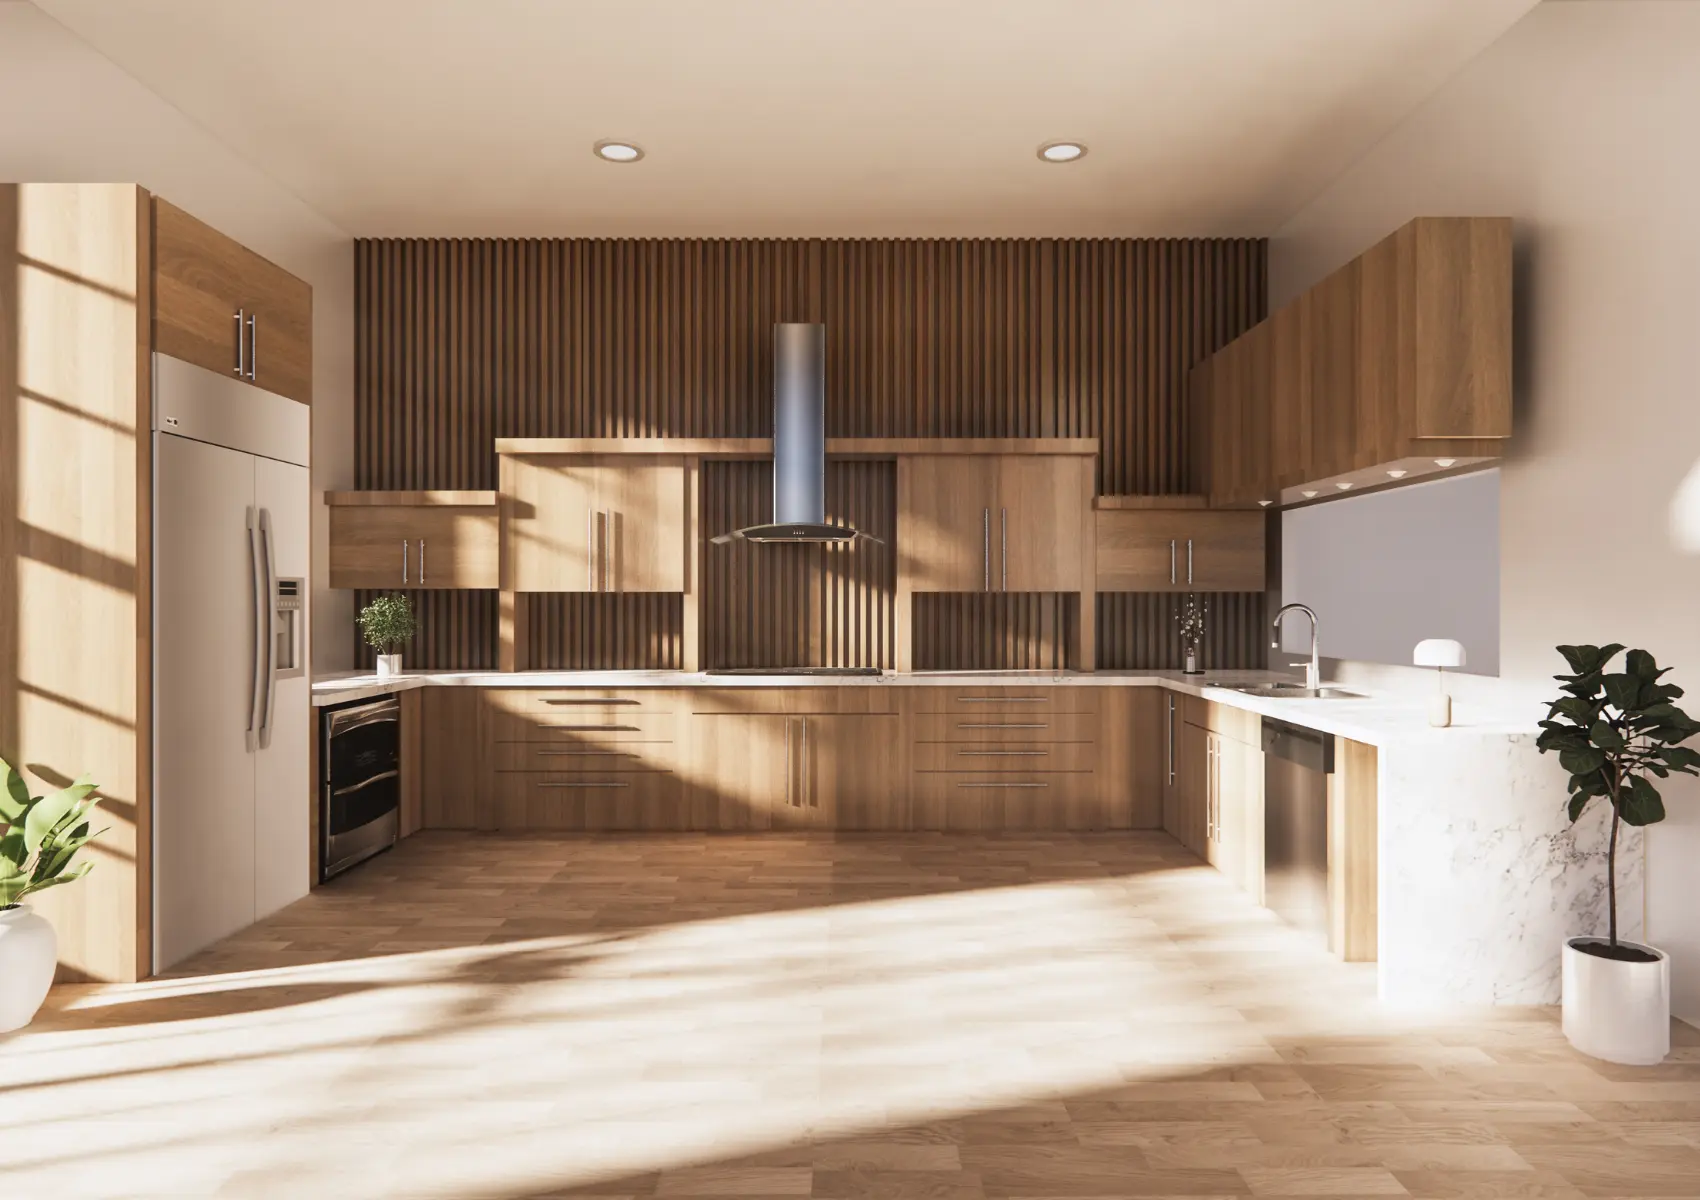
Timber Kitchen, Architectural study
Residential
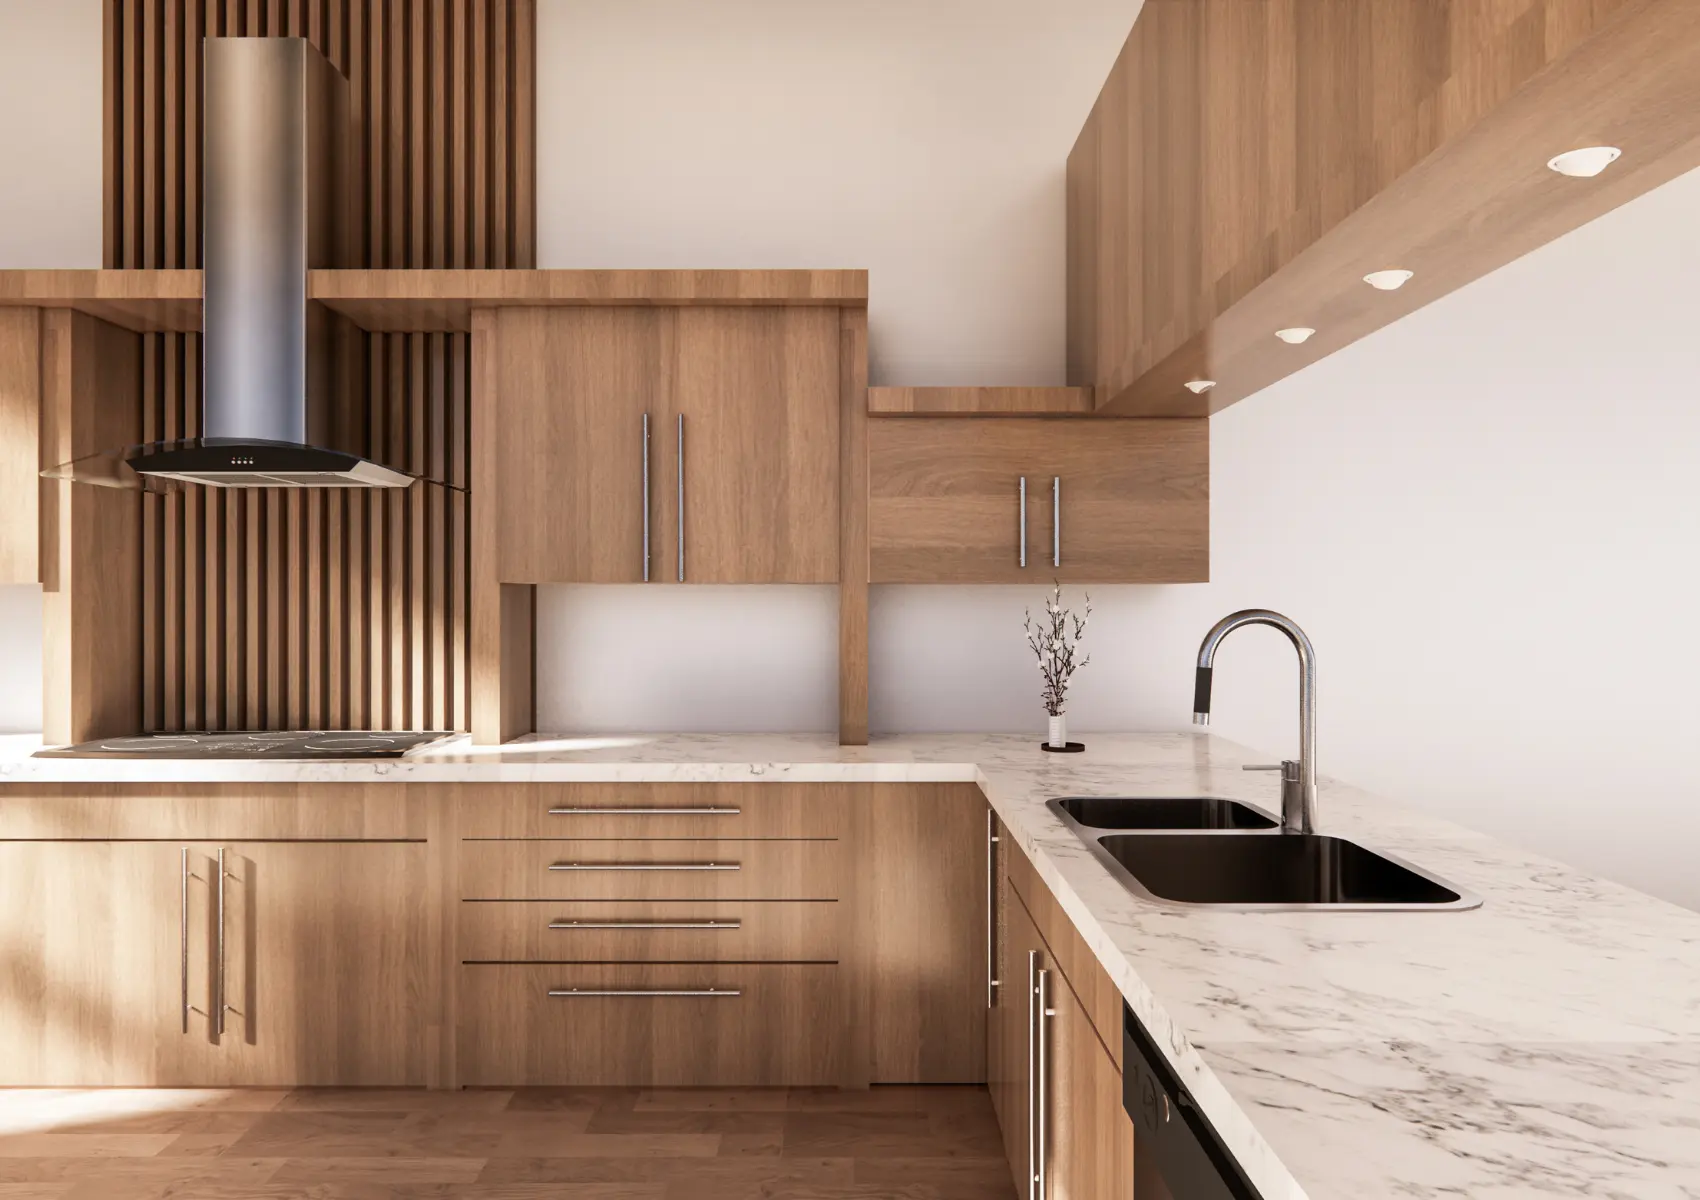
Interior CGI study of a timber kitchen with a black extractor hood
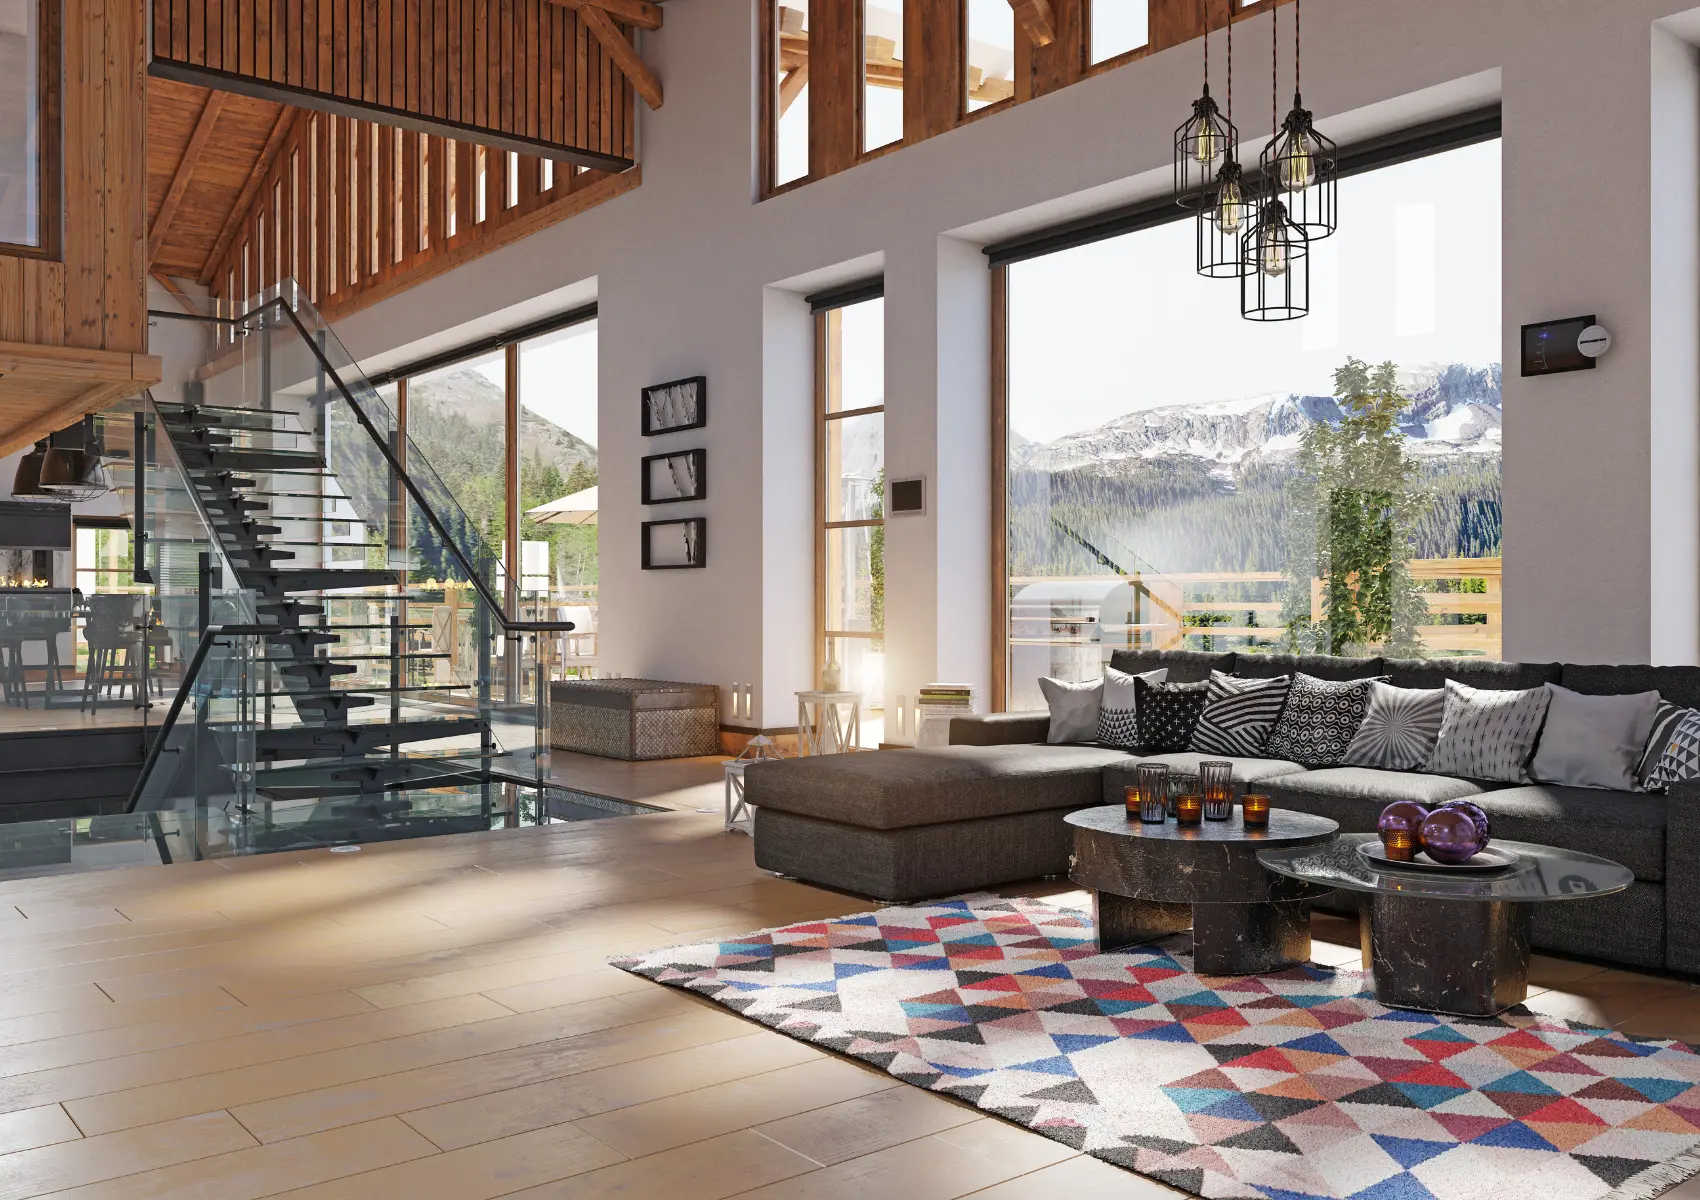
Mountain Chalet, Architectural study
Residential
Interior CGI study of a double-height chalet living room
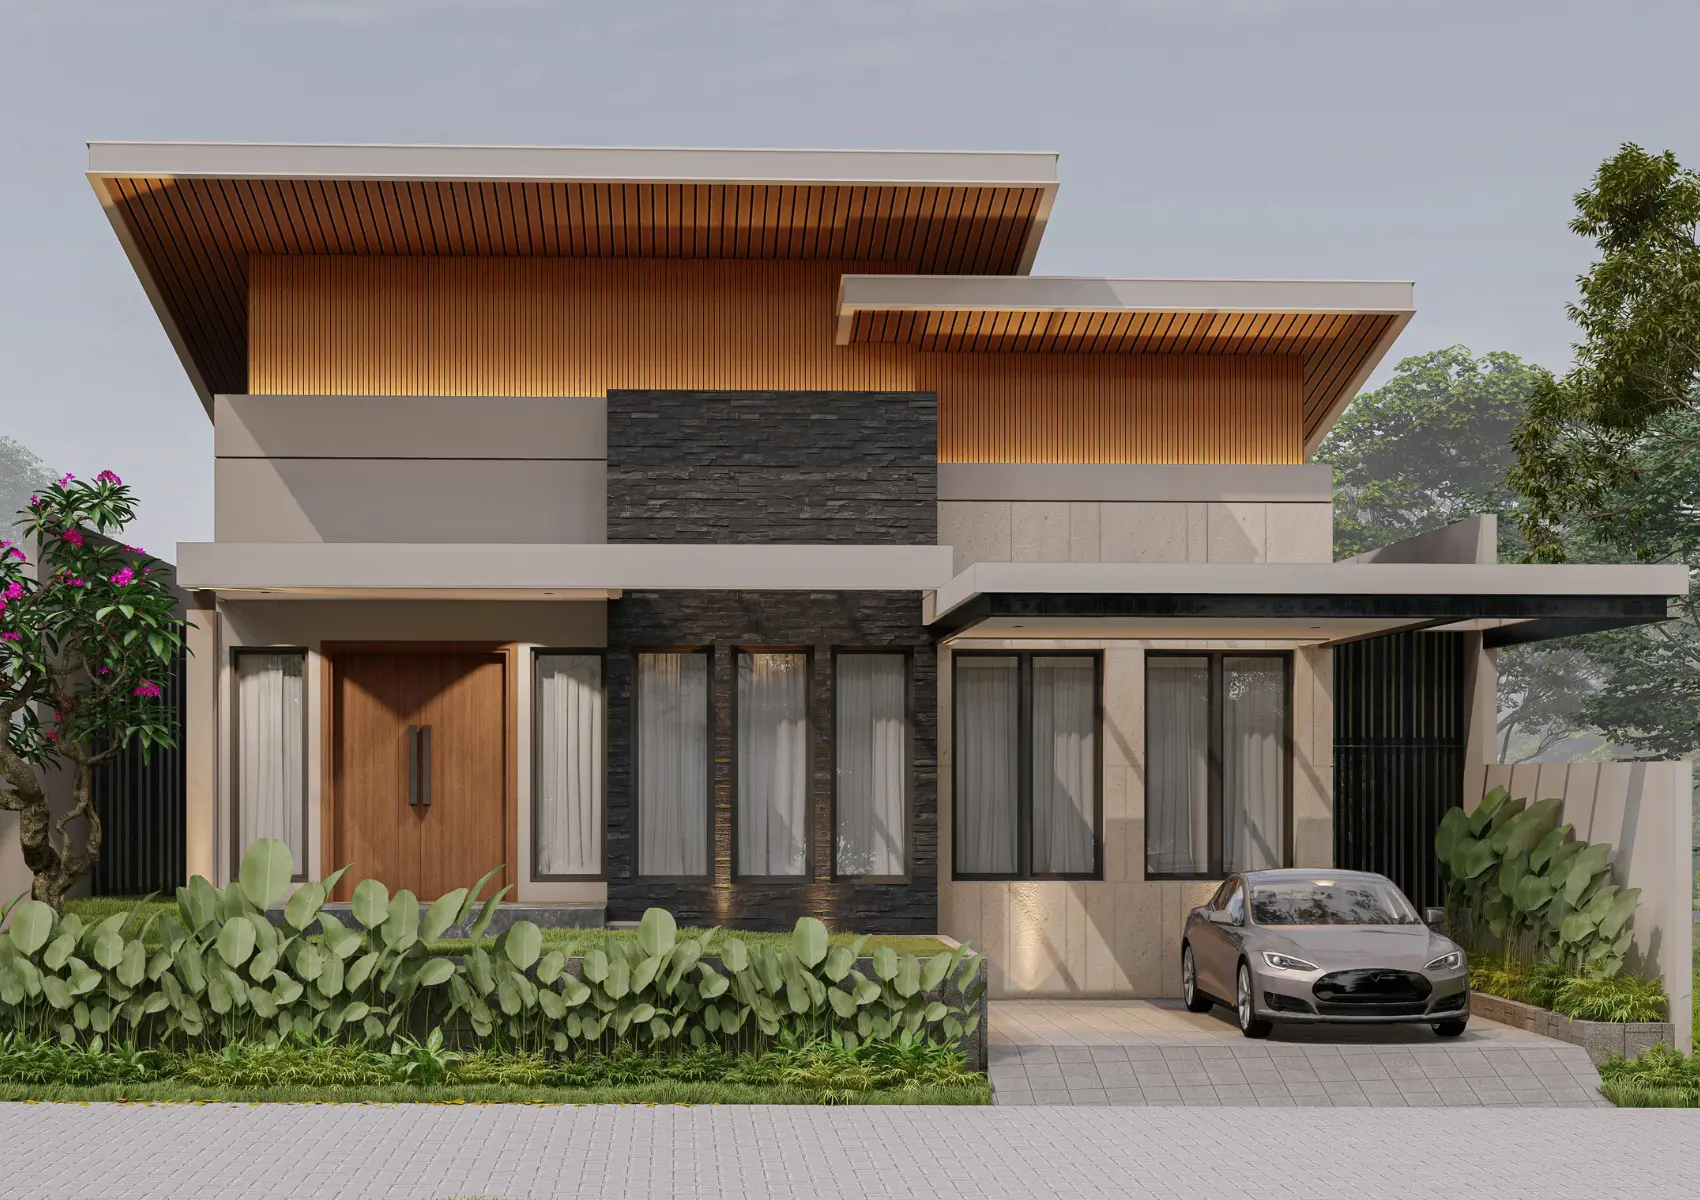
Stone and Timber House, Architectural study
Residential
Exterior CGI study of a modern house with timber-lined roof planes
Project guidance
What does this architectural image collection show?
The collection shows six architectural studies drawn from the supplied images. Exterior subjects explore timber and stone cladding, terracotta façades and the relationship with landscape. Interior subjects explore hotel reception space, double-height structure, joinery, furniture and material combinations. Each detail page describes the visible subject rather than assigning an undocumented client brief or approval outcome.
The studies connect to relevant rendering services for readers comparing possible outputs. That connection explains the type of commission a similar subject informs; it does not certify the production method behind an uploaded image. Survey-backed verification requires separate records, not simply a convincing visual appearance.
Project guidance
How do you assess an architectural image?
Assess the image by checking what its camera reveals about the design. Look at building proportions, the entrance sequence, room relationships and visible surroundings. Materials need readable scale and transitions. Lighting should explain the architecture without concealing important relationships behind deep shadows or bright highlights.
Context also matters. A warm evening exterior communicates different conditions from a neutral daylight view. A close interior gives detailed finish information but less evidence of connections beyond the room. A coordinated image set combines complementary viewpoints instead of asking one attractive composition to answer every question.
Project guidance
What turns an image study into a documented case study?
A documented case study identifies the real project, location, commissioning purpose and agreed deliverables. It records the supplied design information, key review decisions and final output. Client attribution and image publication require permission. Planning or commercial outcomes require evidence independent of the image.
The current pages provide visual commentary on the supplied subjects. Genuine commission records add a different layer of information: what the project team needed, how the imagery answered that need and which results are documented. Those facts strengthen service and location pages when they are available without replacing useful analysis of the architecture itself.
Further reading
Which guides explain these decisions?
- What Are Verified Views? AVR Levels 0–3 Explained →
A verified view is a photomontage that places an accurate 3D model of a proposed development into a surveyed photograph, so planners can judge its visual impact.
- Verified View vs Photomontage vs CGI →
A CGI is fully computer-generated, a photomontage combines CGI with site photography, and a verified view is a photomontage backed by survey data.
Architectural image collection