Mountain Chalet: Architectural Study
Fact box
- Location
- Architectural study
- Sector
- Residential
- Service
- Interior CGI
- Image subject
- Interior CGI study of a double-height chalet living room
The brief
What does this architectural study show?
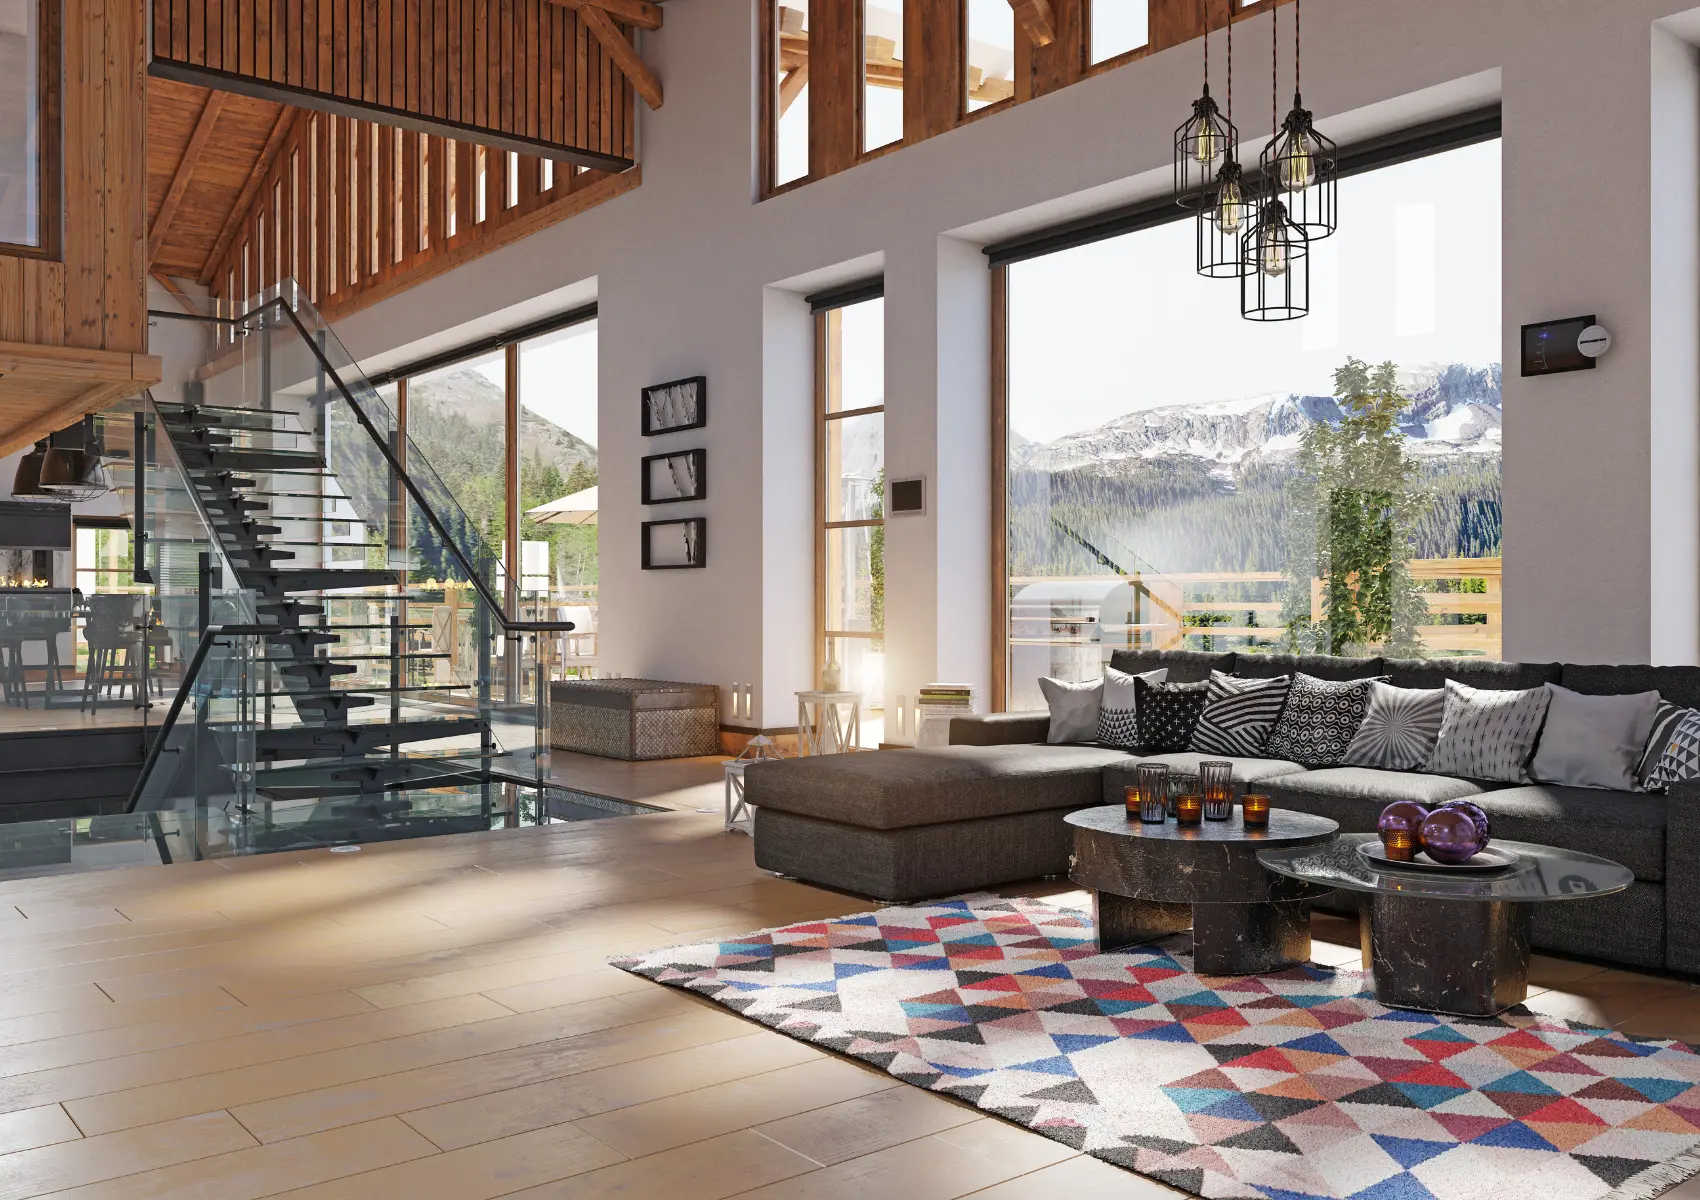
A timber-framed chalet living room with mountain-facing windows.
Interior CGI Visualisation →Project guidance
How does the double-height space shape the chalet interior?
Mountain Chalet shows a double-height living room with an exposed timber structure, a glass staircase, mountain-facing windows and a sectional sofa. The height and structure give the room its character. Large windows connect the interior to the landscape outside.
A comparable brief needs sections, structural positions and window sizes, because these define how the room reads from the camera. The view outside requires either a supplied photograph or an agreed modelled backdrop.
Project guidance
Which additional views support a residential interior set?
A view from the upper level explains the double-height relationship. A closer view of the staircase explains the glass and timber junctions. A kitchen or dining view completes the open-plan story.
Each view uses the same approved geometry and material schedule. The study shows the uploaded subject without asserting a location, client or completed commission.
Related