Service
Exterior CGI Rendering
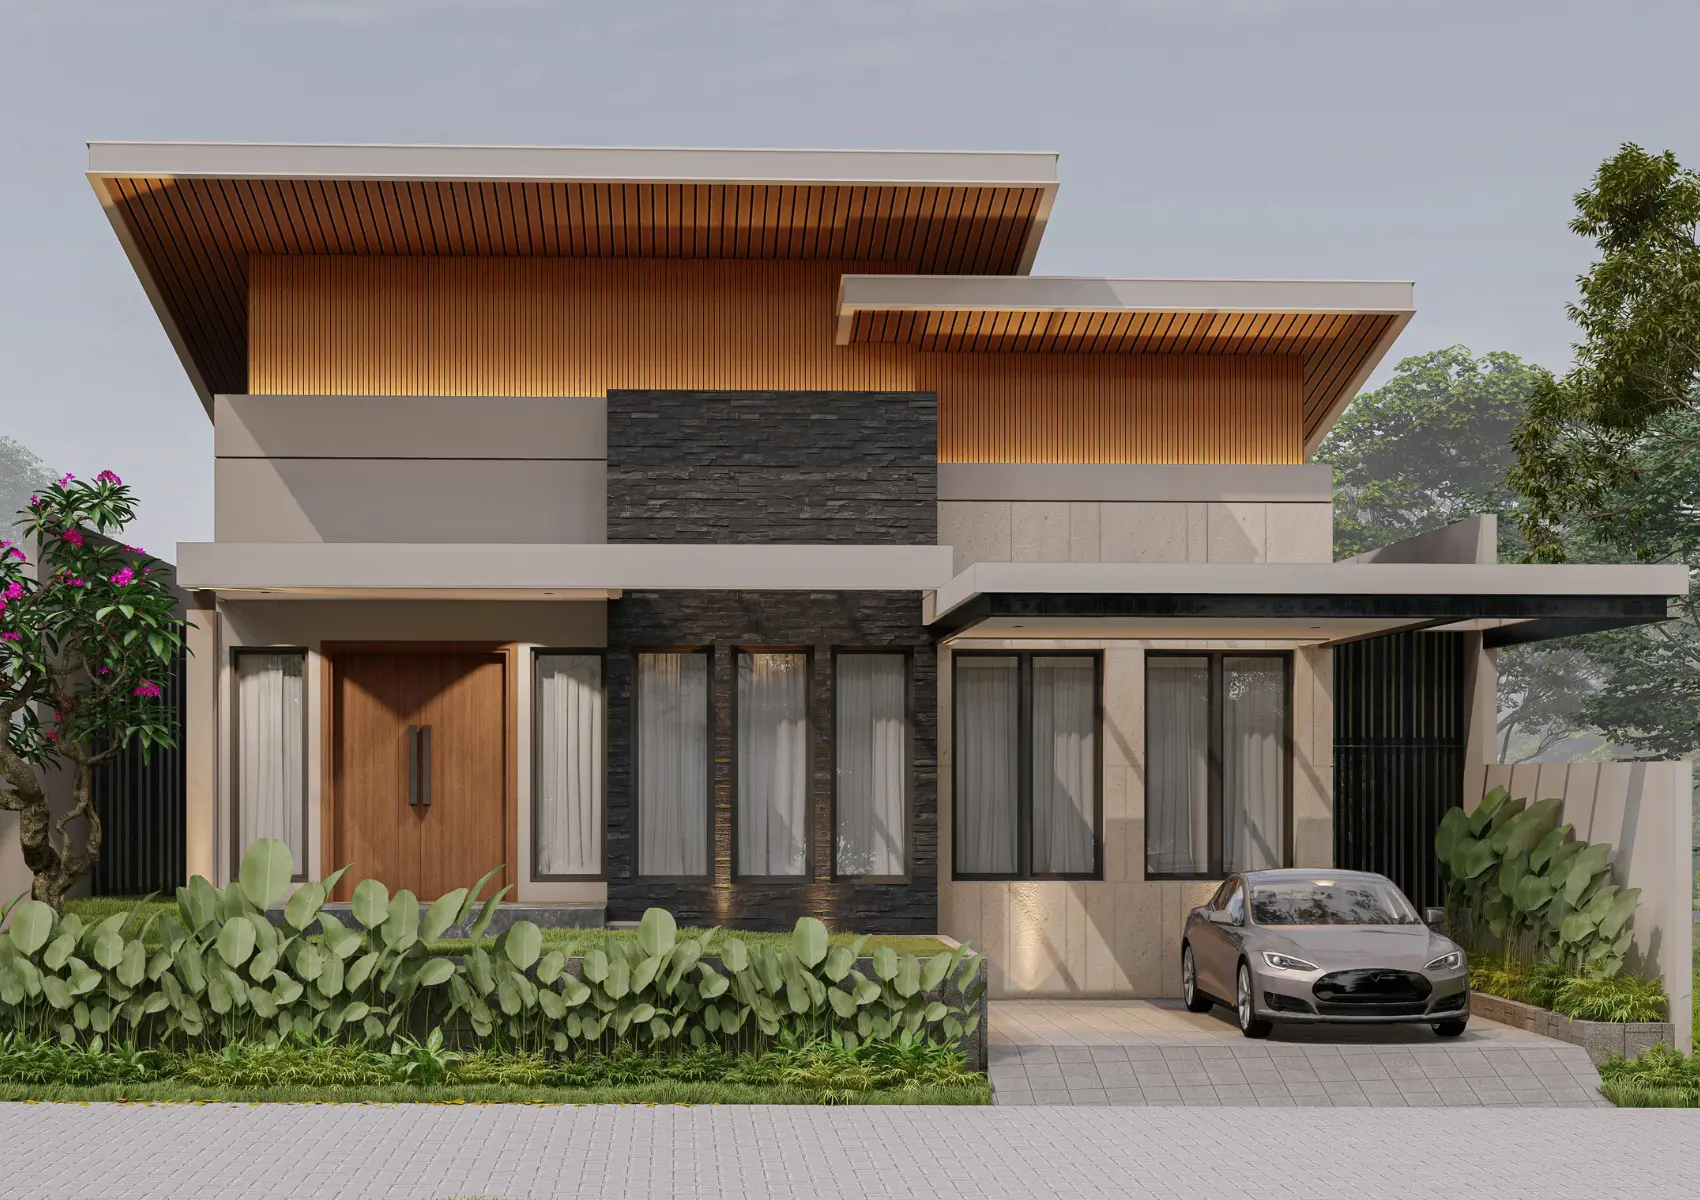
Exterior CGI is a photoreal rendering of a building's outside, showing massing, materials and light within its landscape.
Project guidance
What does exterior architectural rendering show?
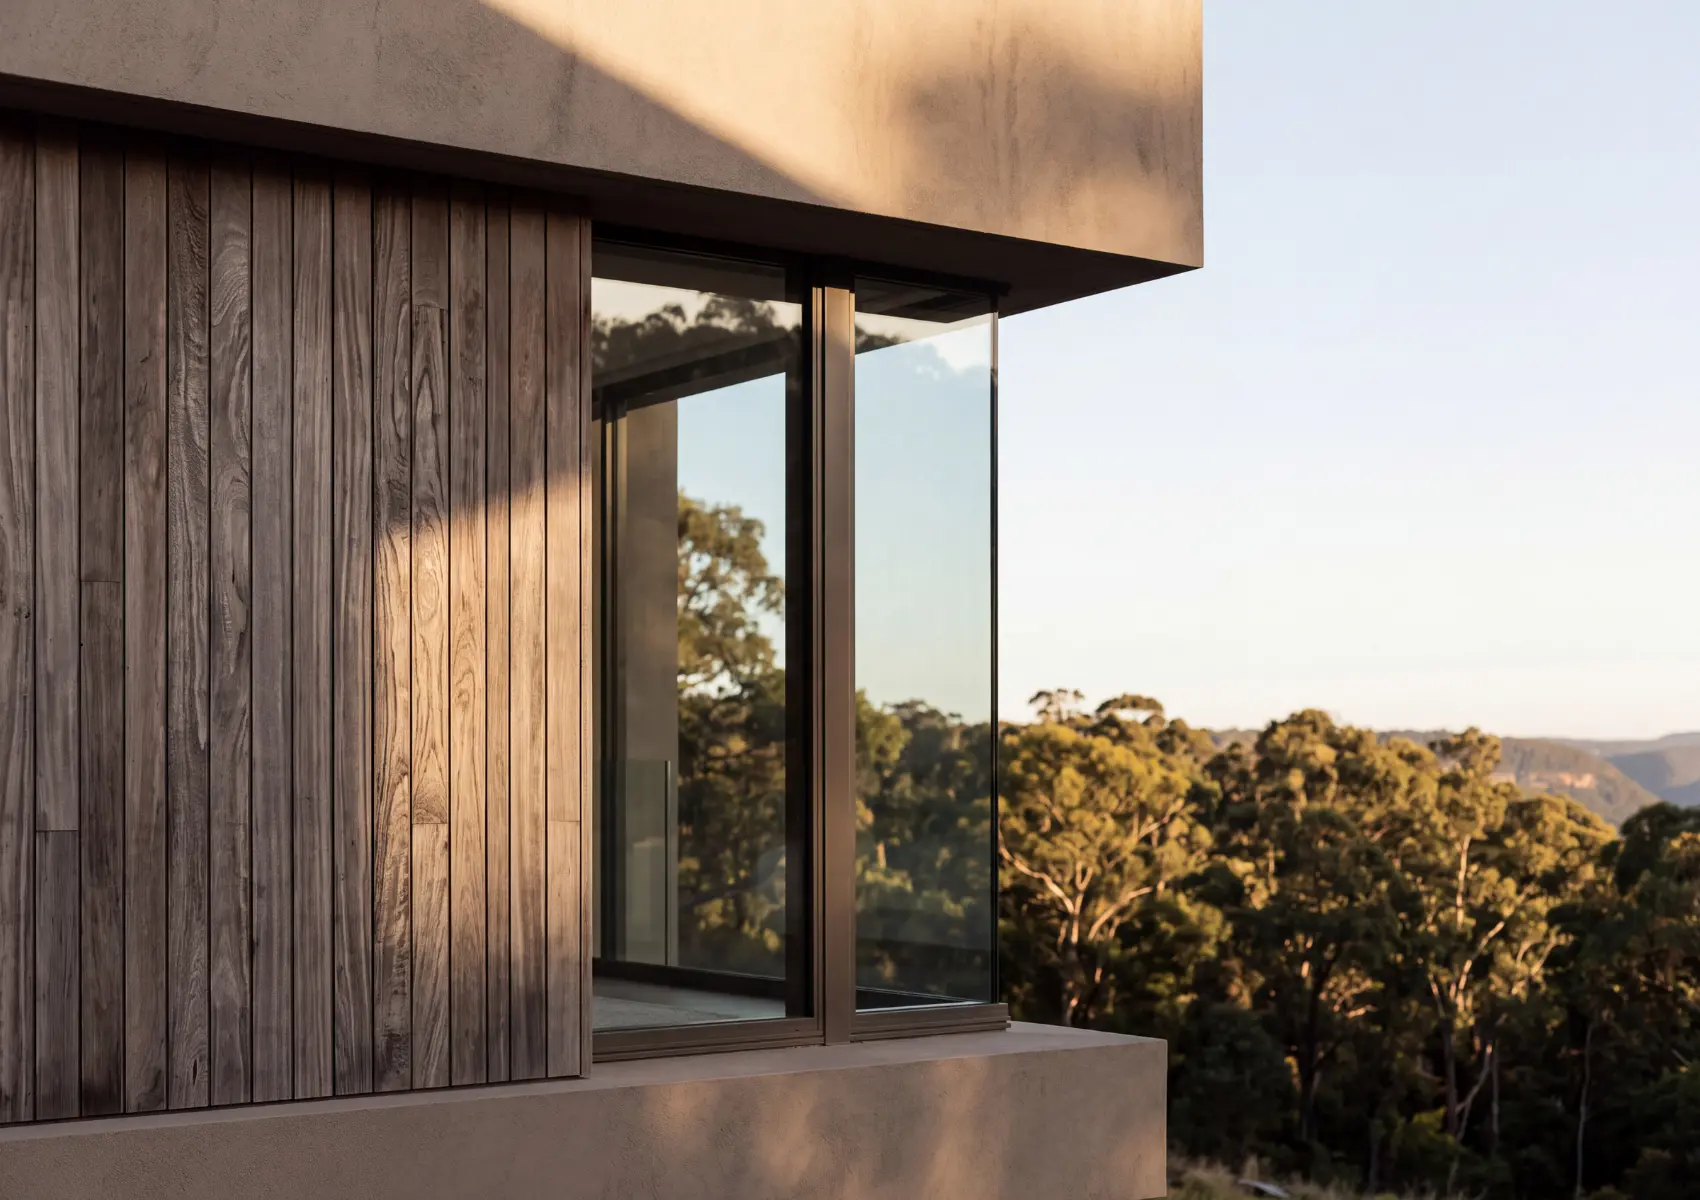
Exterior architectural rendering shows building form, façade materials and the relationship with surrounding space. View selection establishes whether the image explains an entrance, a whole elevation, a streetscape or the broader landscape. Eye-level views communicate arrival and frontage; elevated views explain roof geometry, layout and site organisation.
A successful exterior set coordinates architecture, landscape and context rather than treating planting as decoration. Record retained trees, proposed planting maturity, ground levels and boundaries. Distinguish the completed proposal from an assumed future landscape. The specified viewpoint and light conditions influence the appearance of materials, so review both before approving the finish.
Project guidance
How do exterior views serve different audiences?
Architects use exterior views to review material combinations, proportions and relationships between forms. Planning teams use contextual views to explain the proposal alongside nearby structures and public space. Developers and agents use campaign imagery to show the property offer and its setting. Each audience needs a deliberate composition rather than a single generic camera.
A coordinated image set balances an overall view with selected details. Include important access and frontage relationships instead of hiding them behind foreground vegetation. Marketing imagery remains a representation of the supplied design, not proof of final construction or the eventual view from every property. Use clear image labels when a scene shows a future phase or an indicative element.
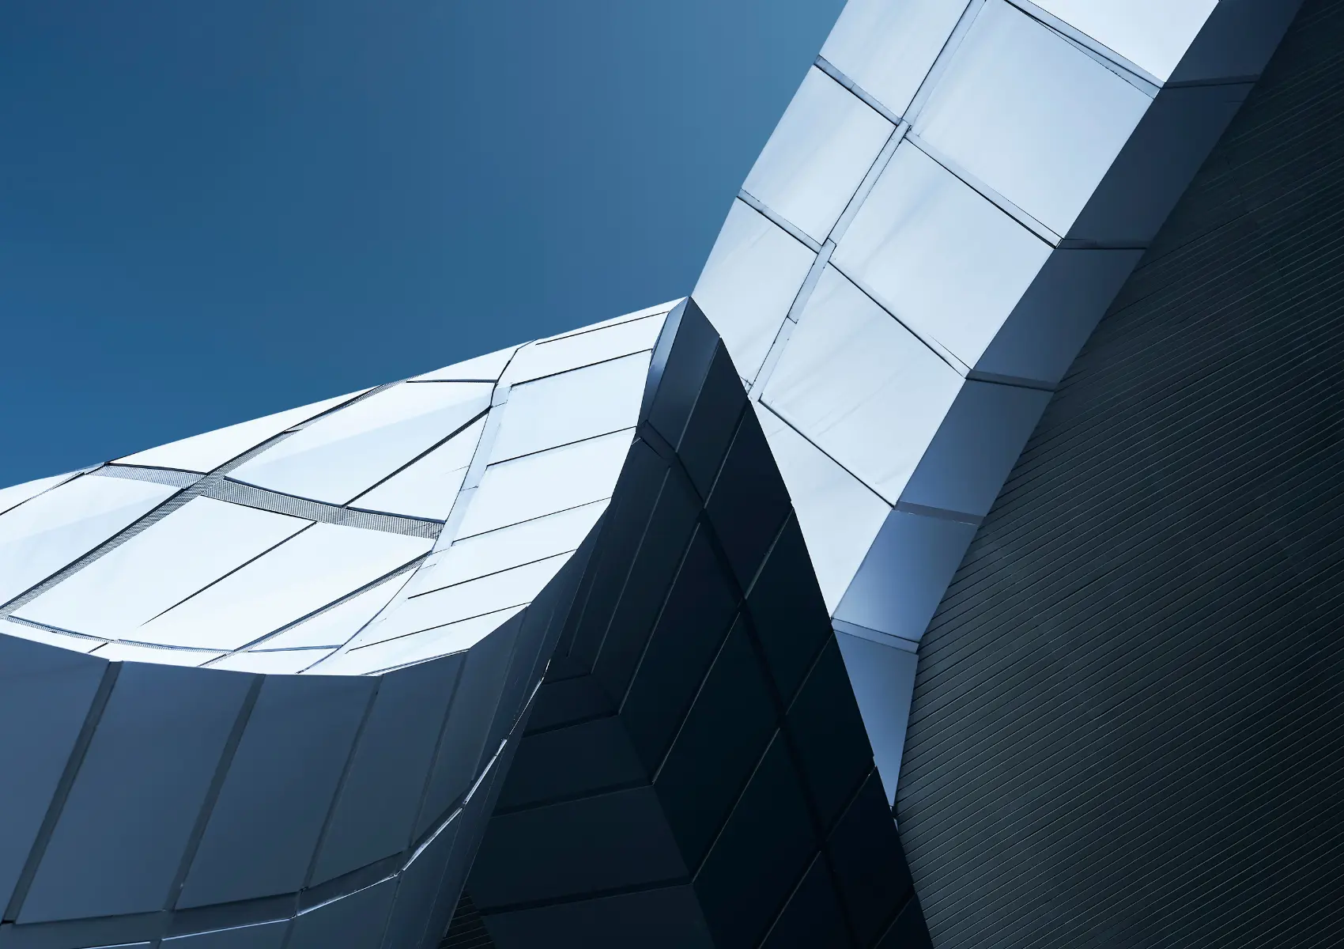
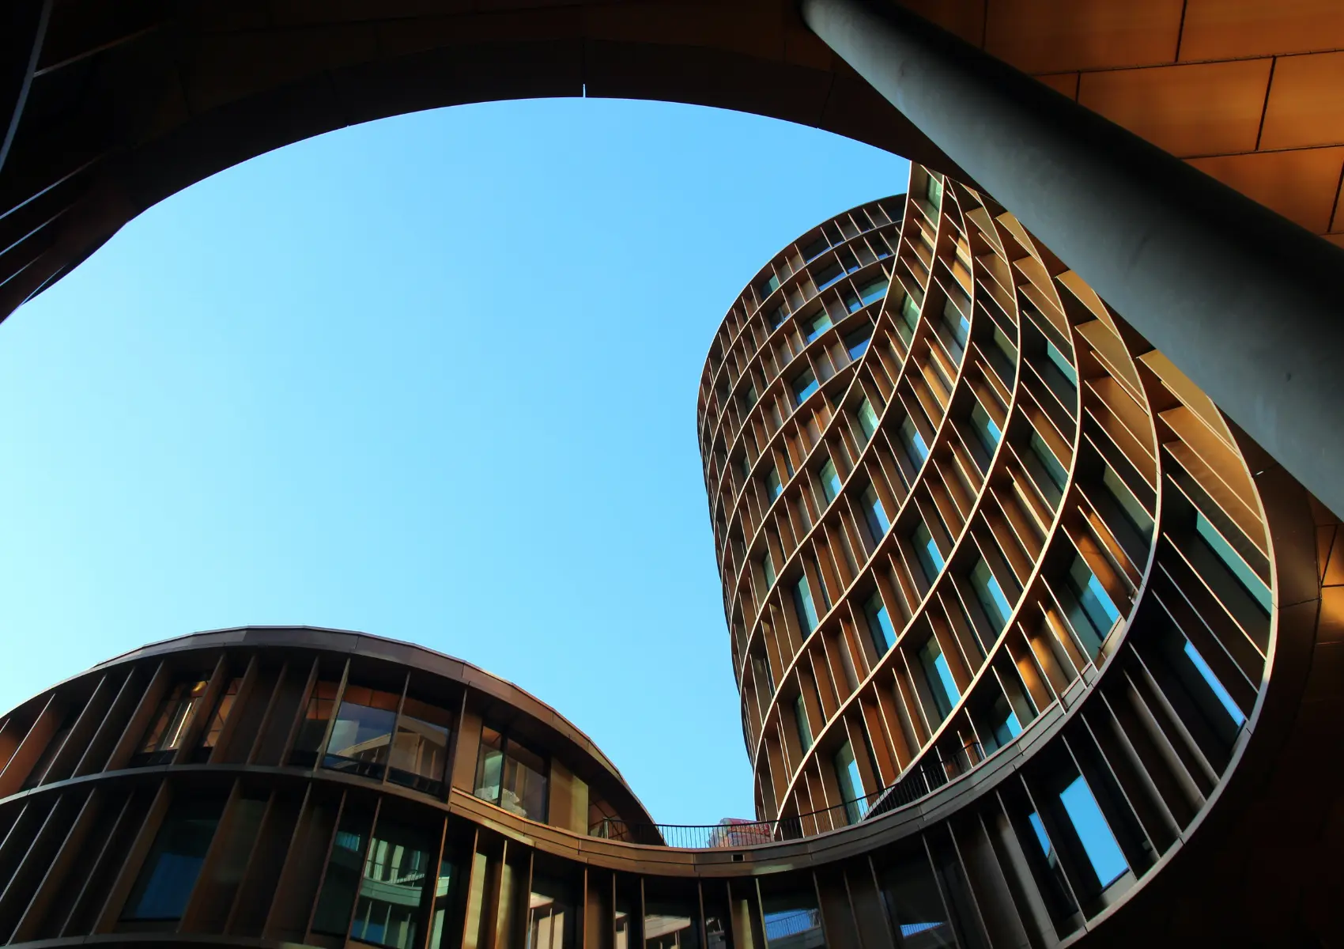
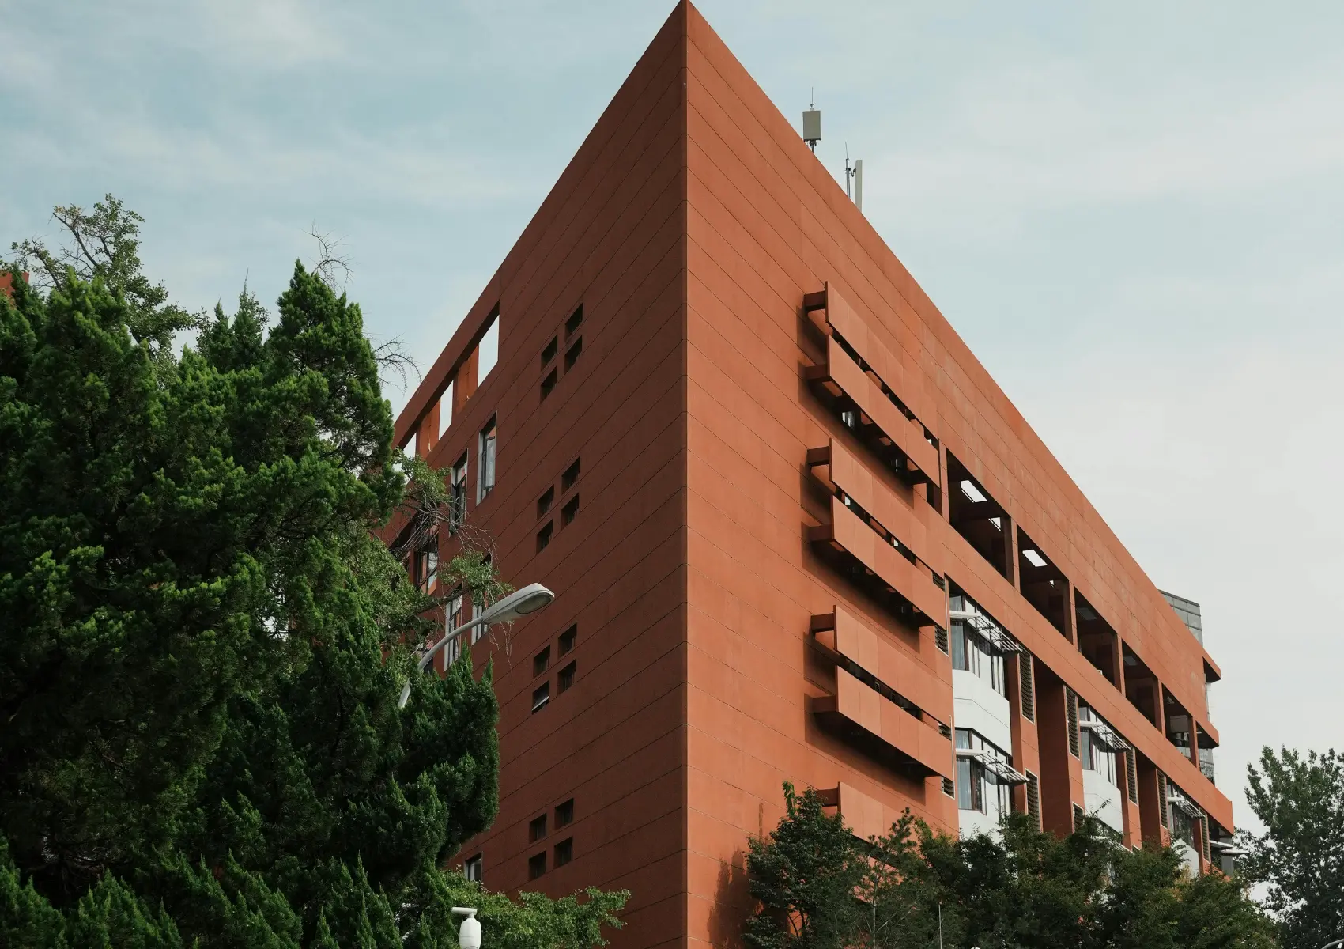
Selected architectural studies
Project guidance
What information belongs in the rendering brief?
A rendering brief records the purpose, audience, approved design information and required deliverables. Start with the decision that the images need to support: review a material palette, explain a proposal to a planning team or present a property to prospective occupiers. These purposes lead to different viewpoints and different standards of evidence. Record the project address, building use, design stage, required view count and delivery dates. Identify the person who approves the work and consolidate feedback through that person.
Supply the latest plans, elevations and sections together with the revision register. A coordinated 3D model reduces interpretation, but it still requires a check against the drawings. Include a materials schedule, landscape information and references for finishes. Mark unresolved elements rather than allowing assumptions to enter the final image. Separate existing features, proposed works and future phases. For refurbishment projects, photographs of retained fabric explain conditions that drawings alone do not describe.
Project guidance
How are modelling and site context checked?
Model checking compares the working scene with the issued design information. Review building height, roof profile, openings, floor levels and the relationship between the proposal and the surrounding ground. Architectural rendering presents a design; it does not resolve conflicting drawings or certify the construction information. Keep a list of assumptions for review, particularly where the model and drawings show different revisions. An early geometry check prevents later work on materials and planting from concealing an unresolved design issue.
Site context explains how the building sits among neighbouring structures, vegetation, streets and topography. The amount of context follows the viewpoint and purpose rather than a fixed modelling radius. A close interior view needs little external geometry; a long landscape view needs the surrounding landform and visible buildings. Label temporary features and future development separately. Planning evidence and promotional imagery have different presentation needs, so the context standard belongs in the brief before rendering begins.
Project guidance
What does a first-draft review assess?
A first-draft review assesses geometry, composition and visibility before detailed finishing. The review establishes whether the chosen camera explains the intended subject without hiding important relationships. Check that principal elevations, room proportions, access routes and relevant neighbouring features read clearly. A neutral material or clay review keeps attention on structure and viewpoint. Approving the composition at this stage reduces the risk of rebuilding a finished scene after the camera changes.
Feedback works best as one marked-up document with numbered comments. Identify the image, location of the change, intended result and source of the correction. Distinguish a modelling correction from a new design instruction. Use the same drawing revision for every reviewer. A material approval is separate from geometry approval: both need explicit sign-off. Record accepted assumptions so later rounds do not reopen decisions unintentionally. The written quotation defines the number of review rounds and the treatment of additional changes.
Project guidance
How are materials and lighting specified?
Material specification translates approved finishes into the rendering scene. Product references, sample photographs and manufacturer information establish colour, texture, reflectivity and scale. A surface that looks correct in a close crop still needs to read correctly across the complete image. Check joints, edges and transitions between materials as well as the dominant finish. Furniture, fittings and planting also need a consistent design reference when they form part of the proposal.
Lighting establishes the relationship between daylight, artificial light and the visible architecture. The chosen conditions influence how materials and spaces read. Marketing imagery uses a coordinated atmosphere across a set; technical assessments follow the agreed presentation methodology. An attractive image is not evidence of quantified daylight, sunlight or energy performance. Those claims require a separate technical assessment. Keep the lighting choice explicit so the viewer understands whether the scene illustrates a design or presents assessment evidence.
Project guidance
Which delivery details need agreement?
Delivery specifications establish image dimensions, aspect ratios, file formats and intended uses. Website images, printed brochures, exhibition boards and large-format hoardings have different requirements. Agree the largest intended print size early, because enlarging a finished low-resolution image does not recover missing detail. Keep a high-resolution master and create optimised web versions from it. Confirm whether the commission includes individual images, a coordinated campaign set or moving and interactive outputs.
Usage rights, source-model ownership and third-party asset licences belong in the written agreement. A rendered image is not automatically a licence to redistribute the working scene or every asset within it. Confirm the permitted channels and any restrictions on re-use. Keep filenames and image descriptions consistent with the project and viewpoint. For publication, record which drawings and materials the final output represents, particularly when imagery continues to circulate after the architectural design changes.
Project guidance
What determines price and programme?
Price and programme depend on model readiness, scene complexity, output count and review scope. New geometry requires more preparation than a coordinated model with agreed materials. Surrounding context, bespoke furniture, vegetation, survey photography and additional camera positions add separate work. A still-image package and an animation package have different production demands. Compare quotations against the same deliverable list rather than comparing a single headline price.
The programme includes information checks, modelling, camera approval, material development, rendering and final corrections. Late drawing changes affect the approved geometry and every image derived from it. Identify the design freeze and reserve time for the client review. A submission deadline is not the same as a first-draft date. The displayed example prices are planning illustrations, not confirmed studio rates; a project-specific written quotation establishes the actual cost, VAT treatment, revision allowance and delivery commitments.
01Methodology
How does the exterior cgi process work?
The process establishes the brief, checks the model, approves the viewpoint and materials, and delivers the agreed output.
Step 01
Brief & Drawings
Step 02
Model & Site Context
Step 03
Clay Render Review
Step 04
Materials & Lighting
Step 05
Final Delivery
02Inputs
What does the studio need from you?
Drawings in Revit, SketchUp, AutoCAD, ArchiCAD, IFC or PDF; a materials schedule; site location; agreed viewpoints and your submission deadline.
03Projects
04Locations
Where is exterior cgi available?
Remote collaboration supports projects across the UK. The brief establishes any site photography or survey requirements.
- Exterior CGI in London
- Exterior CGI in Manchester
- Exterior CGI in Birmingham
- Exterior CGI in Leeds
- Exterior CGI in Bristol
- Exterior CGI in Liverpool
- Exterior CGI in Newcastle
- Exterior CGI in Sheffield
- Exterior CGI in Nottingham
- Exterior CGI in Edinburgh
- Exterior CGI in Glasgow
- Exterior CGI in Cardiff
- Exterior CGI in Belfast
05Cost
How much does exterior cgi cost?
A written quotation establishes the actual price, scope and revision terms. Existing example figures are illustrative and are not confirmed studio rates.
Architectural visualisation pricing →06FAQ
Exterior CGI FAQs
How long does an exterior CGI take?
The delivery programme depends on model readiness, scene complexity, the number of views and review stages. Agree a first-draft date in the written brief.
07Related