Stone and Timber House: Architectural Study
Fact box
- Location
- Architectural study
- Sector
- Residential
- Service
- Exterior CGI
- Image subject
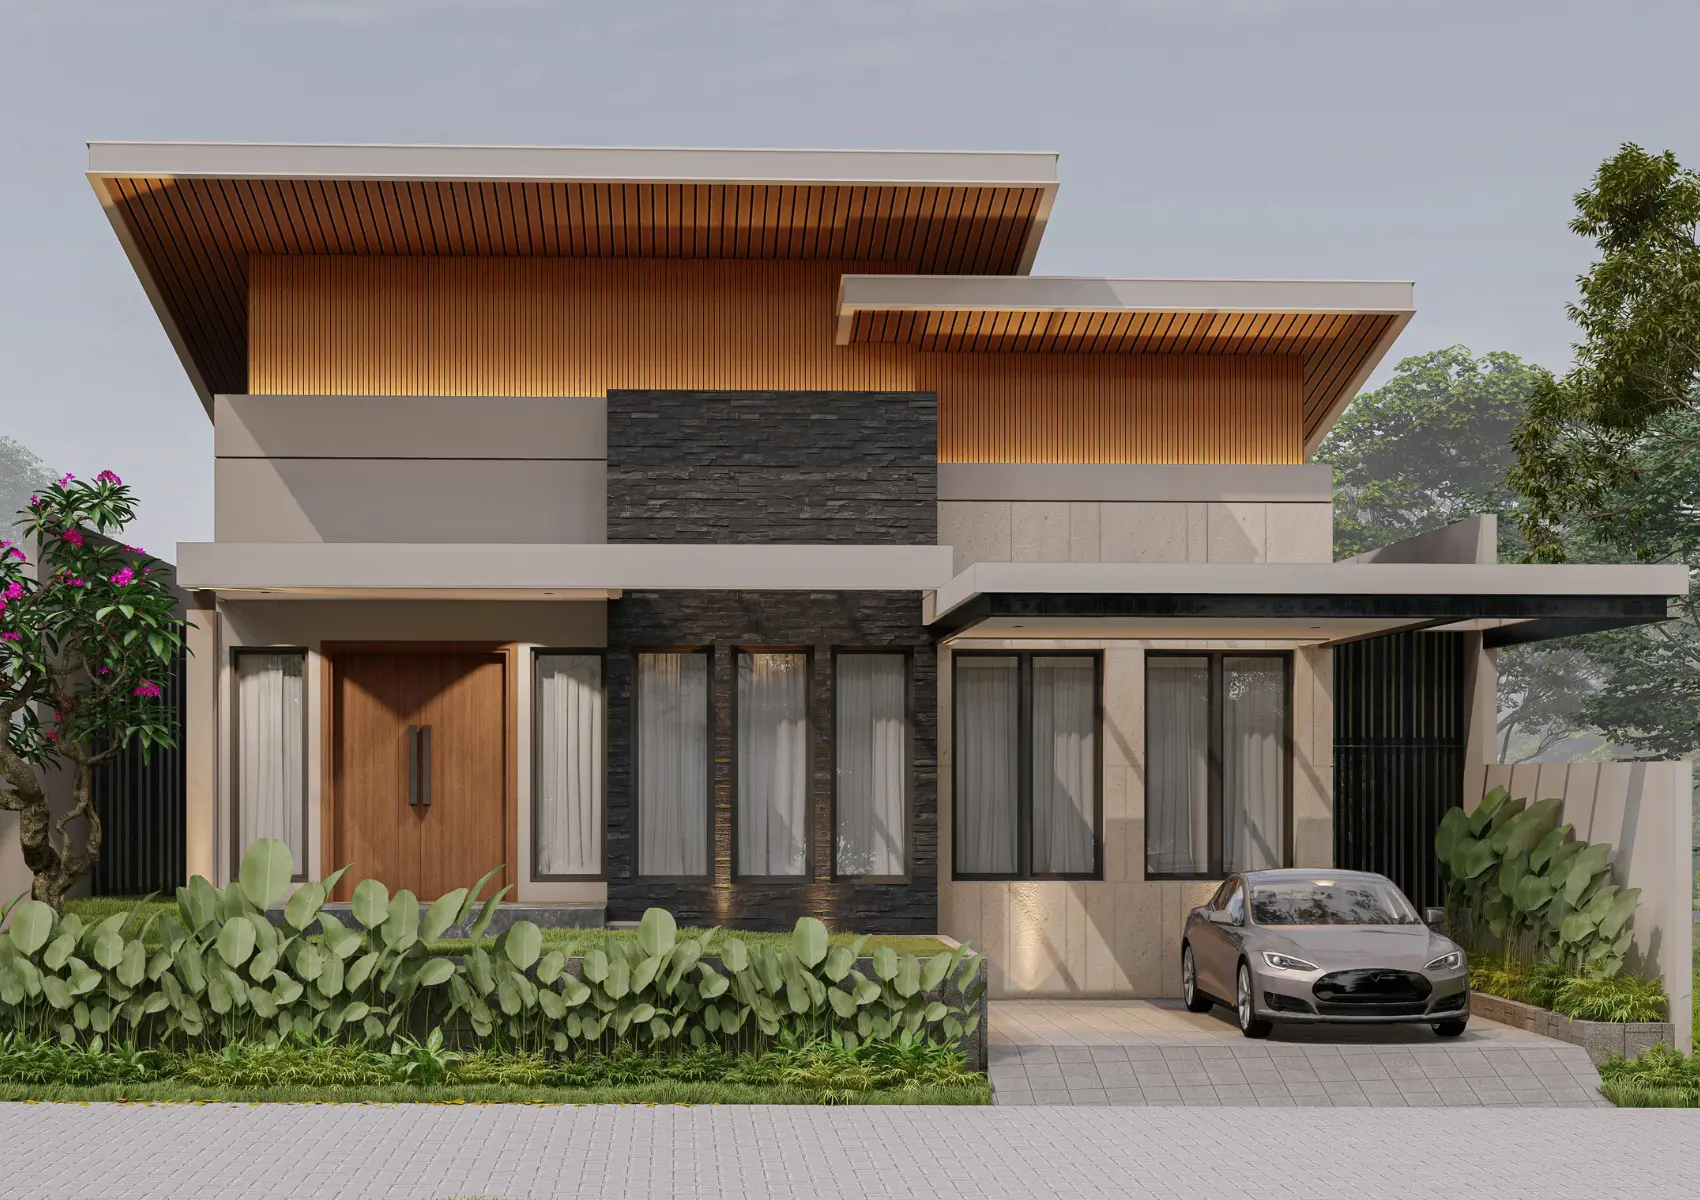
- Exterior CGI study of a modern house with timber-lined roof planes
The brief
What does this architectural study show?
A modern stone-clad house with deep projecting roofs and planting.
Exterior CGI Rendering →Project guidance
How do the roof planes and stone cladding define the house?
Stone and Timber House shows a modern house with projecting timber-lined roof planes, stone cladding, planting and a car at the entrance. The deep roof overhangs create strong horizontal lines and shadow. Stone walls give the base a solid, textured character.
A comparable exterior brief needs roof sections, soffit materials, the stone reference and the landscape plan. Overhang depth changes shadow and lighting, so the roof geometry needs approval before final rendering.
Project guidance
What does an arrival view explain?
An arrival view explains the entrance, driveway and the first impression of the house. It shows how planting and hard landscaping lead to the door. A rear or garden view then explains the relationship with outside living space.
The study describes the visible architectural subject. Location, planning status and client details require separate commission records.
Related